
Address
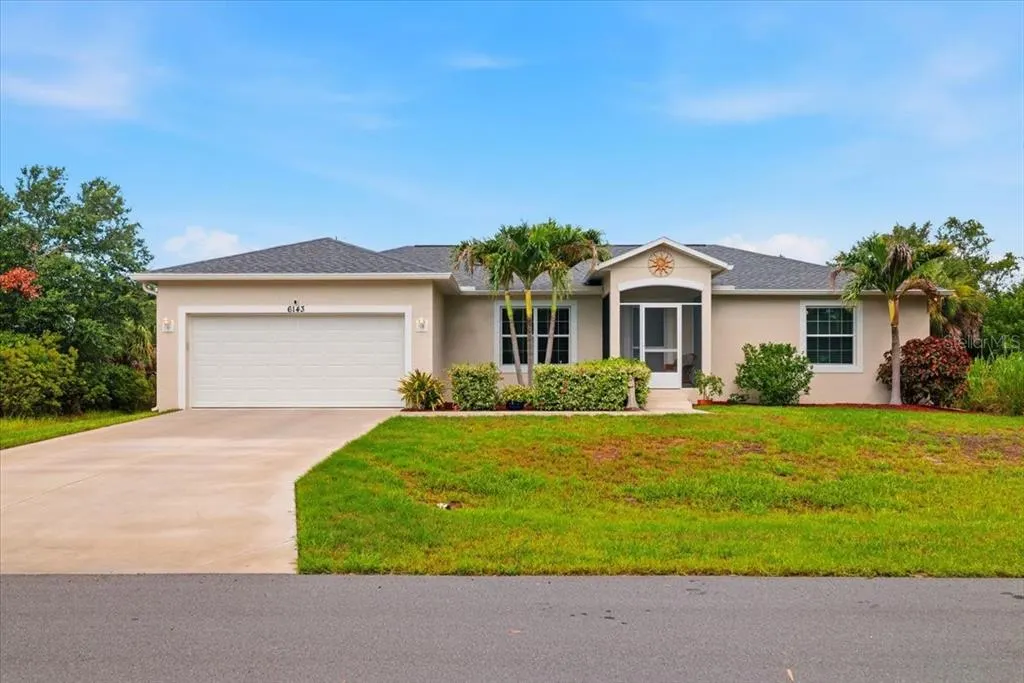
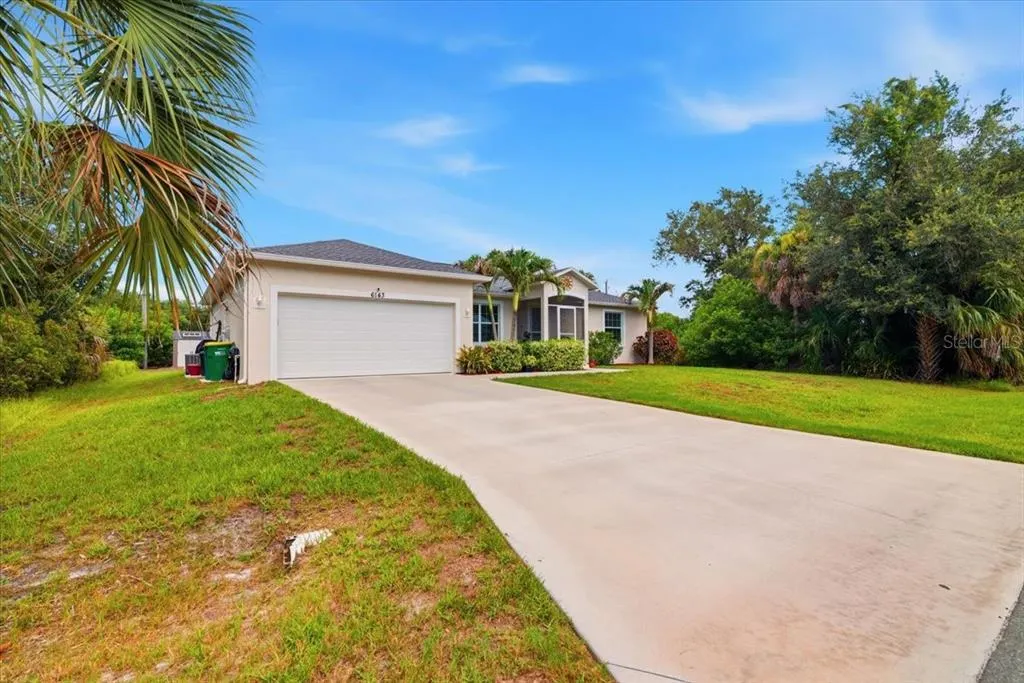
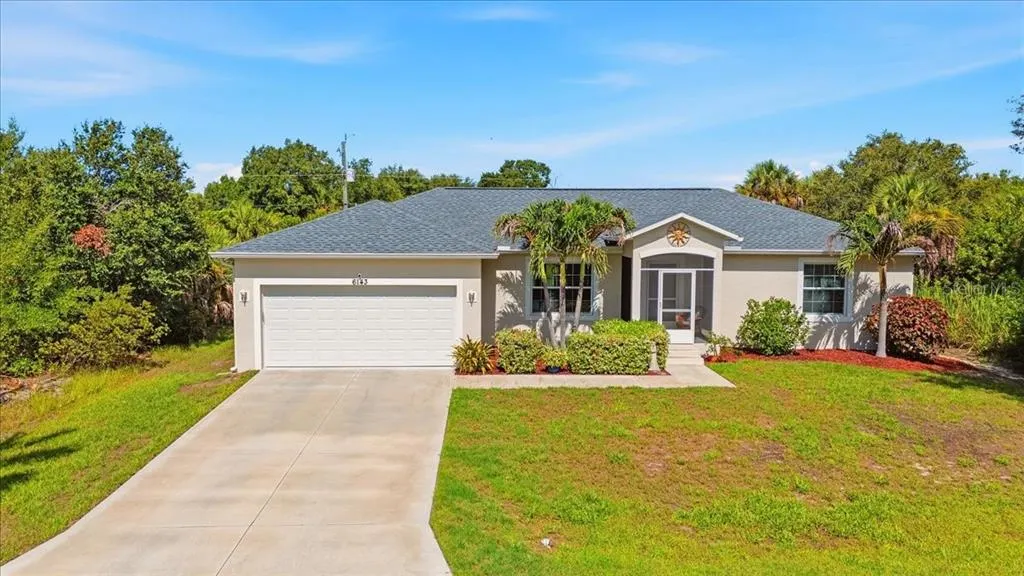
6143 Sturgis Street, ENGLEWOOD, FL
Price
$ 339,000
Property Attributes
- MLS#A4704024
- TypeSingle Family
- Listing Status Active
- CountyCharlotte
- CityENGLEWOOD
- AreaEnglewood
- NeighborhoodPORT CHARLOTTE SEC 063
- Zip34224
- StyleSingle Family Residence
- Year Built2019
- Taxes$ 3284
- Price$ 339,000
- Bedrooms3
- Full Bathrooms2
- Half Bathrooms0
- Sqr Footage1598
- Lot Size0.23 Acres
Data Source:
Stellar MLS
Property Description
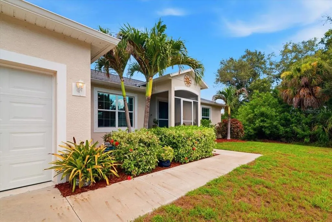
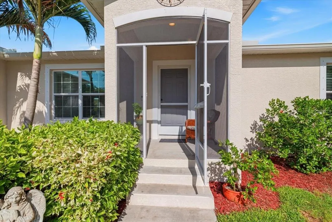
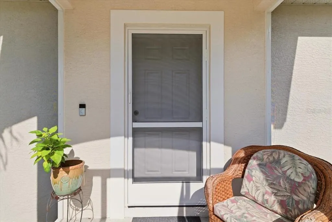
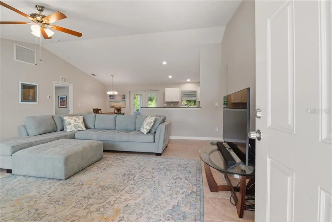
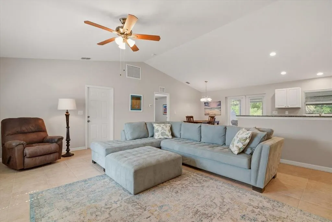
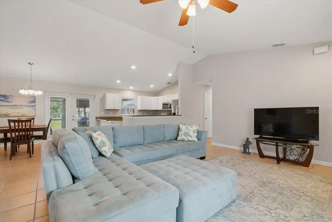
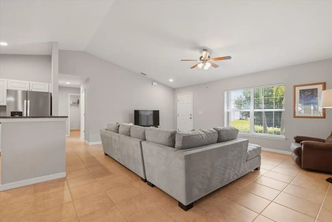
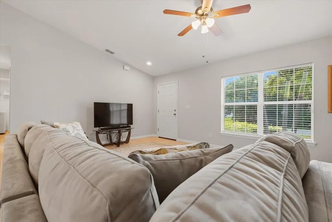
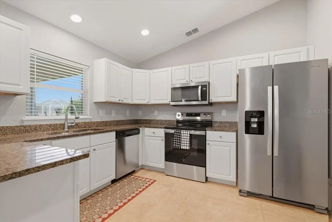
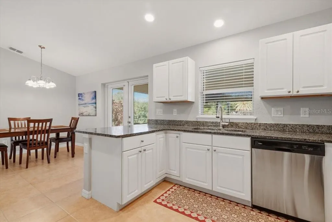
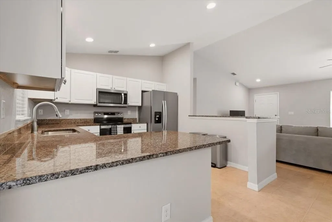
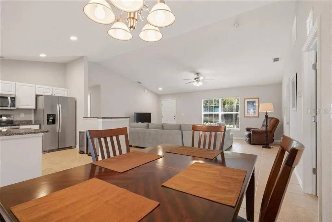
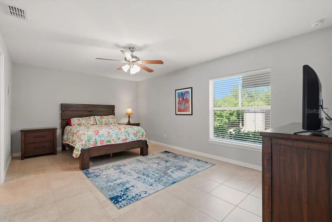
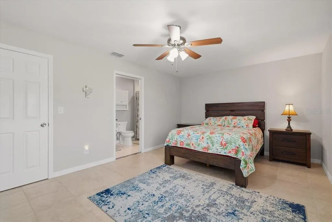
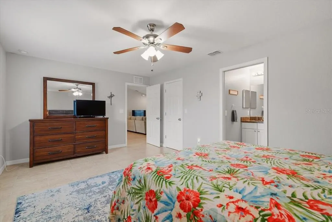
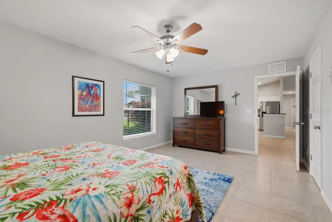
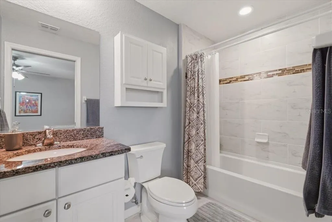
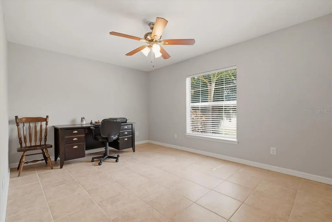
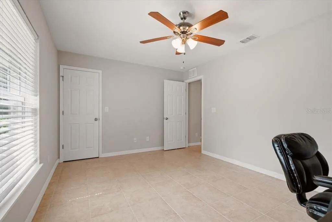
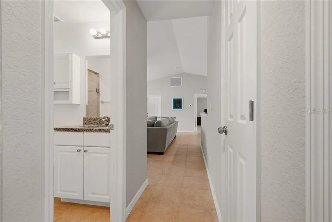
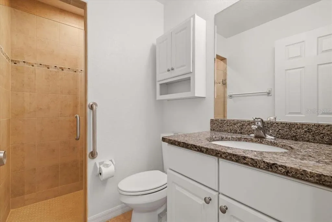
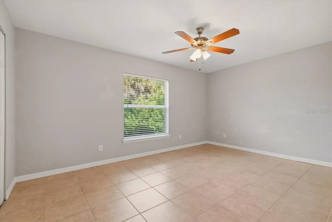
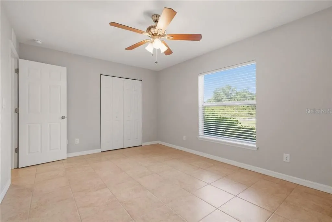
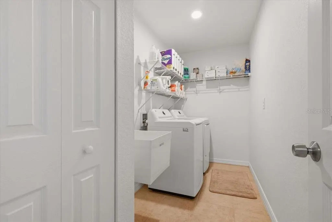
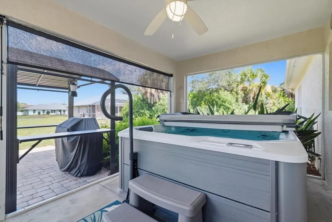
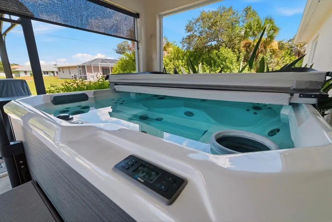
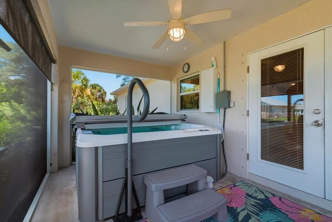
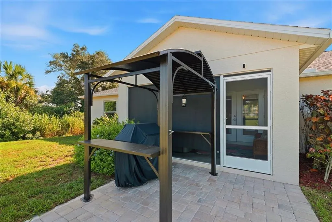
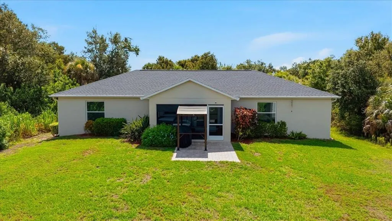
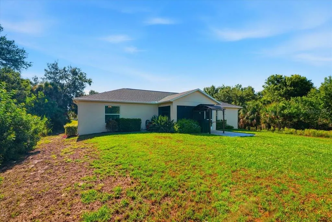
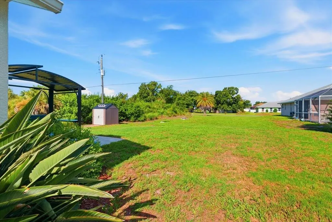
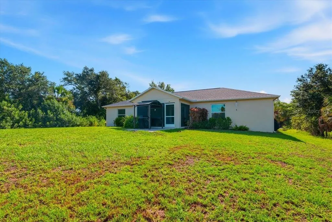
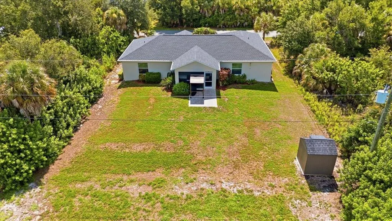
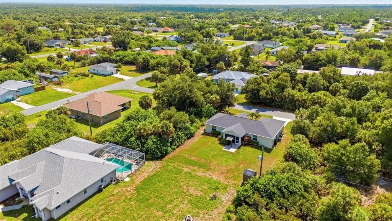
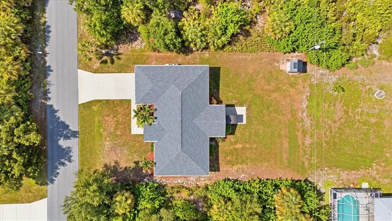
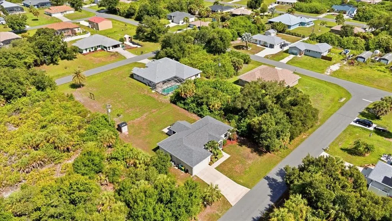
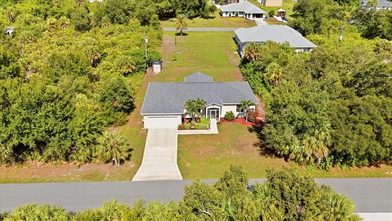
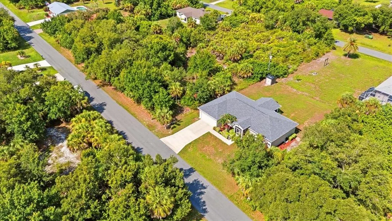
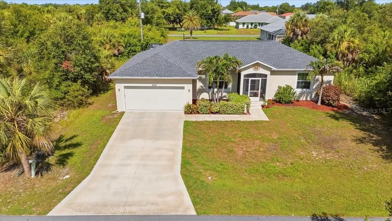
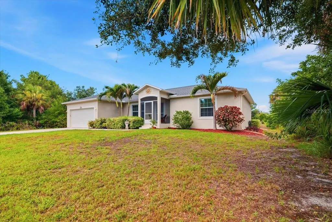
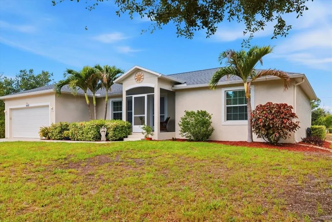
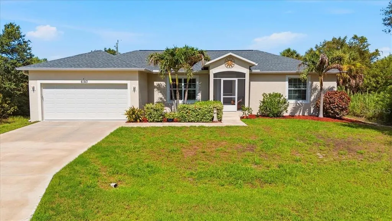
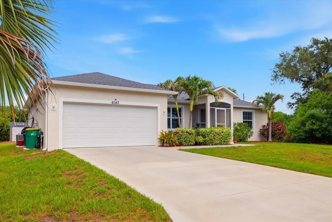
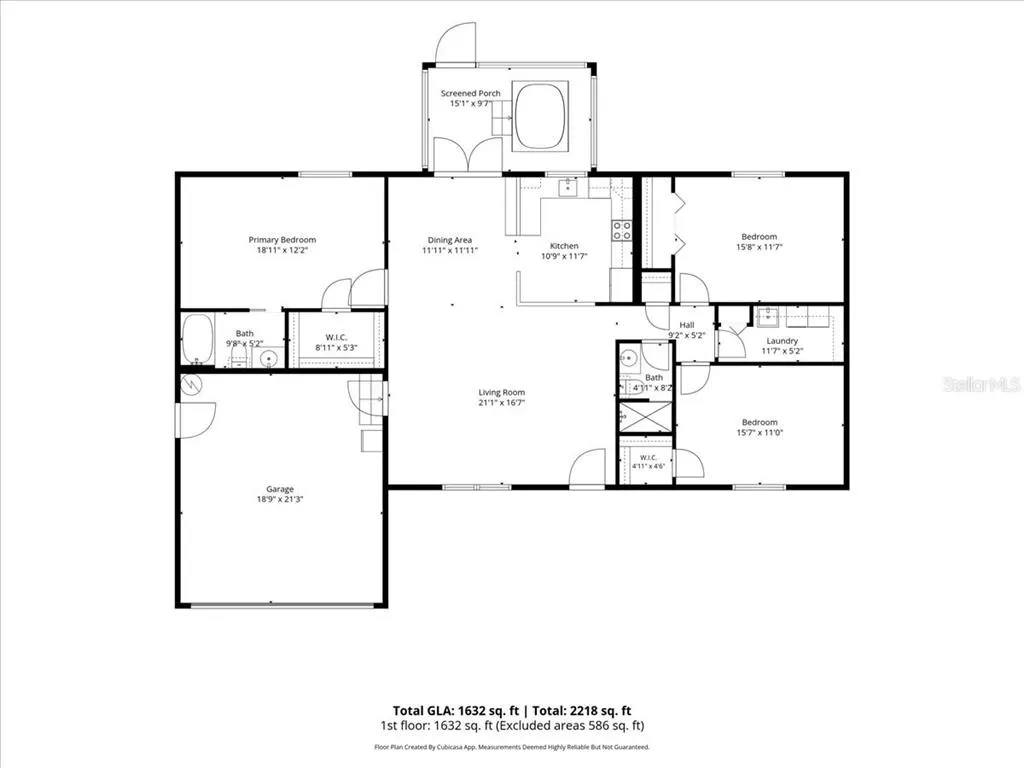
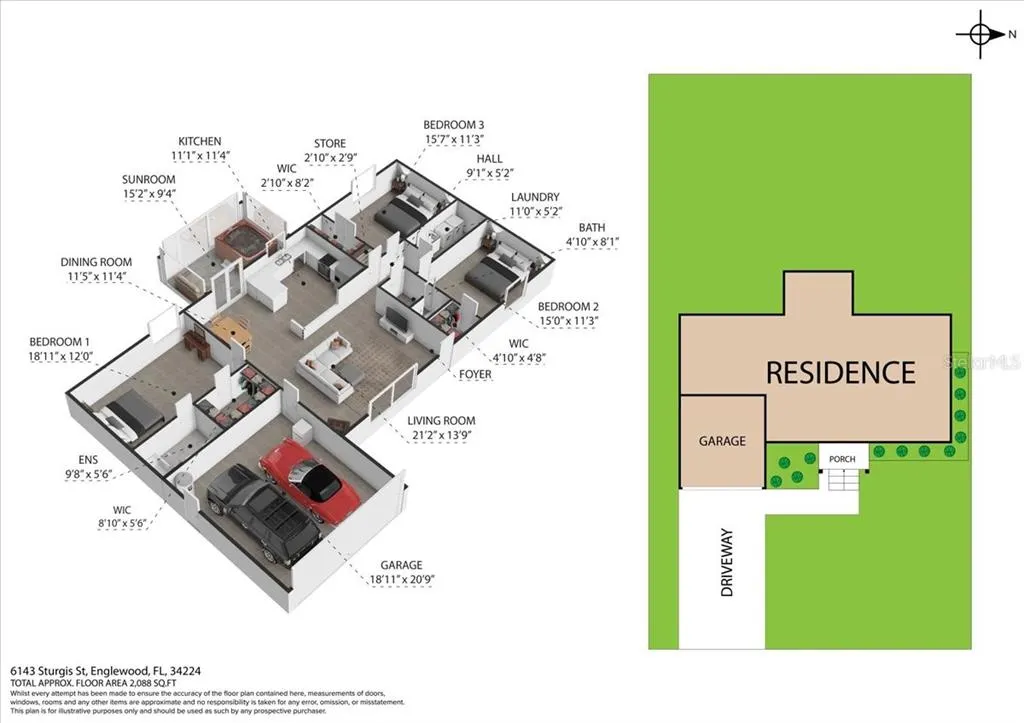
IMMACULATELY MAINTAINED 2019 HOME WITH NO HOA! Welcome to this beautifully cared-for 3-bedroom, 2-bath home offering an open floor plan, vaulted ceilings, and an inviting Florida lifestyle. Freshly painted interiors and tile flooring throughout create a clean, comfortable, move-in-ready feel. The kitchen features white cabinetry, granite countertops, and stainless steel appliances, with a dining area conveniently located just off the kitchen. French doors open to the screened, covered patio, creating an easy transition to the outdoor living space. The spacious primary bedroom features a walk-in closet and private bath with a tub/shower combination. Bedrooms two and three are generously sized, while the second bath offers a walk-in shower, white cabinetry, and granite countertop. An interior laundry room with a mop sink, a new water heater, infrared lights inside the A/C unit, a screened front entry, and hurricane shutters add to the home's convenience and peace of mind. Enjoy the lushly landscaped backyard from the screened, covered patio, or continue outside to the additional brick-paver patio—perfect for entertaining, grilling, or simply enjoying the Florida sunshine. The hot tub and backyard shed are negotiable. An attached 2-car garage provides plenty of room for parking and storage. Situated on a quiet street on a 10,000-square-foot lot with NO HOA and in Flood Zone X, this home is conveniently located near shopping, restaurants, everyday amenities, and Englewood's beautiful Gulf Coast beaches. Built in 2019 and lovingly maintained, this home is ready for its next owner to simply move in and enjoy.
| Elementary School | Middle School | High School |
|---|---|---|
| Vineland Elementary Elementary School | L.A. Ainger Middle Middle School | Lemon Bay High High School |
| Price History | |
|---|---|
| 8/25/2026 | Listed $339,000 |
General Features
| Sewer | Septic Tank |
|---|---|
| Heating | Central,Electric |
| Cooling | Central Air |
| Utilities | Cable Available |
| Roof | Shingle |
| Appliances | Dishwasher,Disposal,Electric Water Heater,Microwave,Range,Refrigerator |
| Zoning | RSF3.5 |
| Garage Spaces | 2 |
| Patio/Porch Features | Patio |
| Construction Materials | Block,Stucco |
| Pets Allowed | Cats OK,Dogs OK |
| Year Built | 2019 |
| View | Garden |
| Levels | One |
| Property Subtype | Single Family Residence |
| Tax Year | 2025 |
| Ownership | Fee Simple |
| Community Features | None |
| Accessibility | Grip-Accessible Features |
| County | Charlotte |
| New Construction | false |
| Property Type | Residential |
| Attached Garage | true |
| Subdivision Name | PORT CHARLOTTE SEC 063 |
| Facing Direction | East |
| Garage Y/N | true |
| Other Structures | Shed(s) |
| Total Rooms | 8 |
| Full Baths | 2 |
| Status | Active |
| Directions | From SR 776/McCall Rd, head toward Port Charlotte. Turn onto Oceanspray Blvd, then left onto Waterford Ave. Turn right onto Sturgis St. The property will be on the left. |
| High School | Lemon Bay High |
| City | ENGLEWOOD |
| Senior Community Y/N | false |
| MLS Area | 34224 - Englewood |
| Lot Size Units | Square Feet |
| Lot Size Square Feet | 10000 |
| Carport Y/N | false |
| Listing Terms | Cash,Conventional,FHA |
| Elementary School | Vineland Elementary |
| Property Attached Y/N | false |
| Land Lease Y/N | false |
| Tax Annual Amount | 3284.13 |
| Home Warranty Y/N | false |
| Middle/Junior High School | L.A. Ainger Middle |
| Additional Parcels Y/N | false |
| Lease Considered Y/N | true |
| Virtual Tour | https://www.zillow.com/view-imx/c6c2e6d7-f1bf-4fd0-99f4-af4c8dc358fb?initialViewType=pano&hidePhotos=true&setAttribution=mls&wl=true&utm_source=email&utm_medium=email&utm_campaign=emo-floorplancompleted |
| Building Area Units | Square Feet |
| Living Area Units | Square Feet |
| Standard Status | Active |
| Occupancy Type | Owner |
| Tax Lot | 13 |
| Virtual Tour | https://www.zillow.com/view-imx/c6c2e6d7-f1bf-4fd0-99f4-af4c8dc358fb?initialViewType=pano&hidePhotos=true&setAttribution=mls&wl=true&utm_source=email&utm_medium=email&utm_campaign=emo-floorplancompleted |
| Legal Description | PCH 063 3714 0013 PORT CHARLOTTE SEC63 BLK3714 LT 13 487/432 548/468 736/2075 4315/1494 4451/1743 |
| Minimum Lease | 1-7 Days |
| Water Access Y/N | false |
| Additional Rooms | Great Room |
| Water View Y/N | false |
| Flood Zone Code | X |
| In Law Suite YN | false |
| Flood Zone Code X | Yes |
| DockY/N | false |
Interior Features
| Interior Amenities | Ceiling Fan(s),Open Floorplan,Split Bedroom,Stone Counters,Vaulted Ceiling(s),Window Treatments |
|---|---|
| Flooring | Tile |
| Furnished Y/N | Negotiable |
| Total Stories | 1 |
| Air Conditioning Y/N | true |
| Heating Y/N | true |
| Window Features | Blinds |
| Fireplace Y/N | false |
| Laundry Features | Laundry Room,Other |
| Total Bedrooms | 3 |
| LivingAreaSource | Public Records |
| Total Baths | 2 |
Exterior Features
| Exterior Amenities | French Doors,Hurricane Shutters,Lighting |
|---|---|
| Parking Features | Driveway,Garage Door Opener |
| Lot Features | Landscaped |
| Water Source | None |
| Lot Size Area | 10000 |
| Foundation Details | Slab |
| Building Area Total | 2226 |
| Lot Size Acres | 0.23 |
| Road Surface Type | Asphalt,Paved |
| Private Pool | false |
| Waterfront Y/N | false |
| Covered Spaces | 2 |
Amenities
- Foreclosure
- Views
- Short Sale
- New Construction
- Adult 55+
- Lease To Own
- No HOA Fees
- Furnished
- Primary On Main
- Air Conditioning
- Seller Finance
- Green
- Fixer Upper
- Horse
- Golf
- Fireplace
- Deck
- Garage
- Basement
- Pool
Property vs Single Family Average in 34224
Price
Taxes
Year Built
 Copyright © MFRMLS.com All information deemed reliable but not guaranteed. All properties are subject to prior sale, change or withdrawal. Neither listing broker(s) or information provider(s) shall be responsible for any typographical errors, misinformation, misprints and shall be held totally harmless. Listing(s) information is provided for consumers personal, non-commercial use and may not be used for any purpose other than to identify prospective properties consumers may be interested in purchasing. Information on this site was last updated Last updated on September 11, 2026 7:47 PM UTC The listing information on this page last changed on Last updated on September 11, 2026 7:47 PM UTCd. The data relating to real estate for sale on this website comes in part from the Internet Data Exchange program of MFR MLS.
All information deemed reliable but not guaranteed. All properties are subject to prior sale, change or withdrawal. Neither listing broker(s) or information provider(s) shall be responsible for any typographical errors, misinformation, misprints and shall be held totally harmless. Listing(s) information is provided for consumers personal, non-commercial use and may not be used for any purpose other than to identify prospective properties consumers may be interested in purchasing.
Updated on September 11, 2026 7:47 PM UTC
Copyright © MFRMLS.com All information deemed reliable but not guaranteed. All properties are subject to prior sale, change or withdrawal. Neither listing broker(s) or information provider(s) shall be responsible for any typographical errors, misinformation, misprints and shall be held totally harmless. Listing(s) information is provided for consumers personal, non-commercial use and may not be used for any purpose other than to identify prospective properties consumers may be interested in purchasing. Information on this site was last updated Last updated on September 11, 2026 7:47 PM UTC The listing information on this page last changed on Last updated on September 11, 2026 7:47 PM UTCd. The data relating to real estate for sale on this website comes in part from the Internet Data Exchange program of MFR MLS.
All information deemed reliable but not guaranteed. All properties are subject to prior sale, change or withdrawal. Neither listing broker(s) or information provider(s) shall be responsible for any typographical errors, misinformation, misprints and shall be held totally harmless. Listing(s) information is provided for consumers personal, non-commercial use and may not be used for any purpose other than to identify prospective properties consumers may be interested in purchasing.
Updated on September 11, 2026 7:47 PM UTC
 © 2026 Florida Gulf Coast MLS (FGCMLS) Information deemed reliable, but not guaranteed. The IDX data relating to real estate for sale on this web site comes in part from the Florida Gulf Coast Multiple Listing Service. The information being provided is for consumers' personal, non-commercial use and may not be used for any purpose other than to identify prospective properties consumers may be interested in purchasing. Information is deemed reliable but not guaranteed.
