
Address
12081 Snow Bird Avenue, PORT CHARLOTTE, FL
Price
$ 395,000
Property Attributes
- MLS#C7526296
- TypeSingle Family
- Listing Status Active
- CountyCharlotte
- CityPORT CHARLOTTE
- AreaPort Charlotte
- NeighborhoodPORT CHARLOTTE SEC 056
- Zip33981
- StyleFlorida
- Year Built2026
- Taxes$ 425
- Price$ 395,000
- Bedrooms3
- Full Bathrooms2
- Half Bathrooms0
- Sqr Footage1639
- Lot Size0.22 Acres
Data Source:
Stellar MLS
Property Description
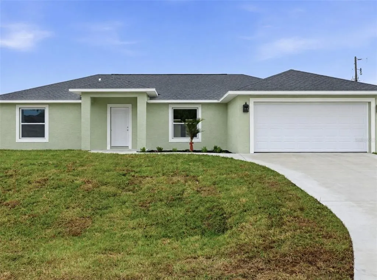
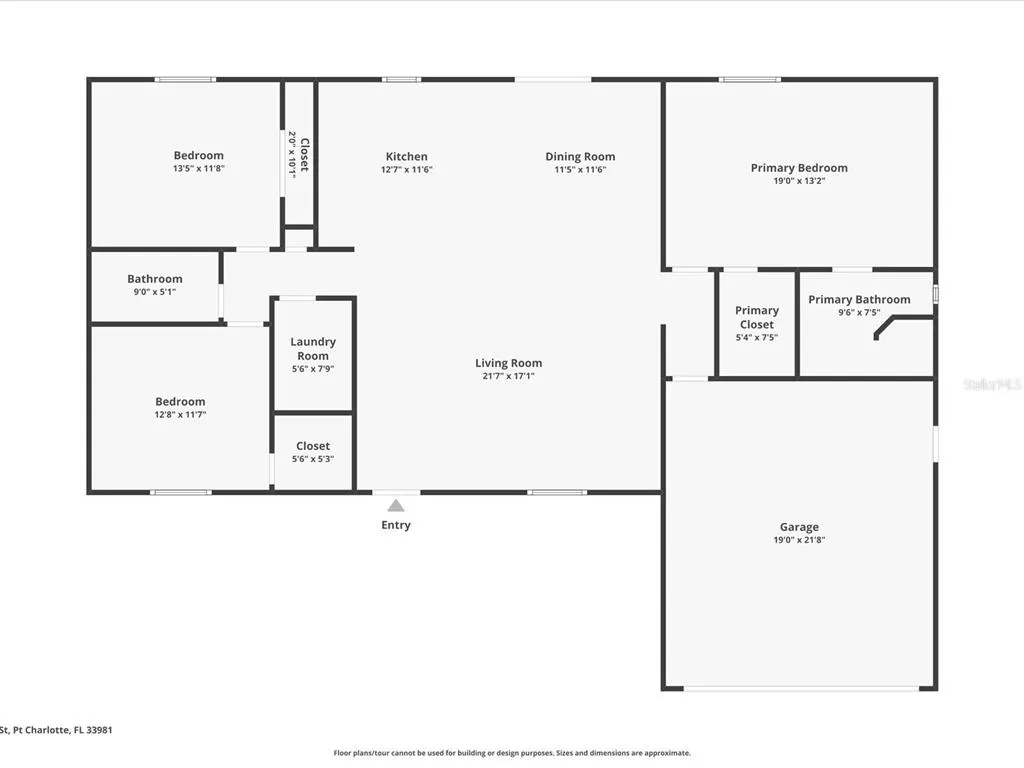
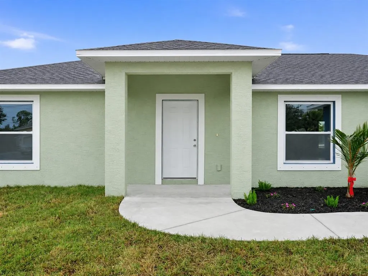
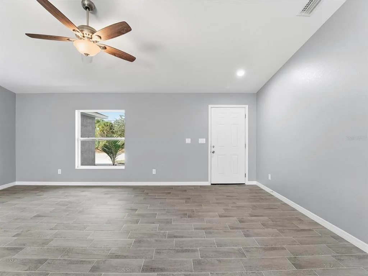
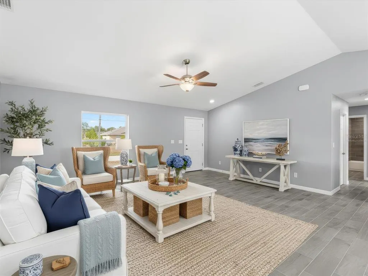
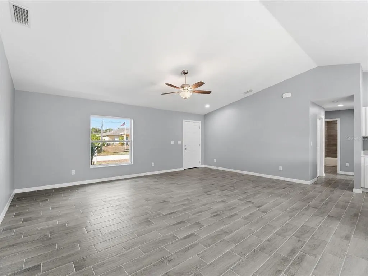
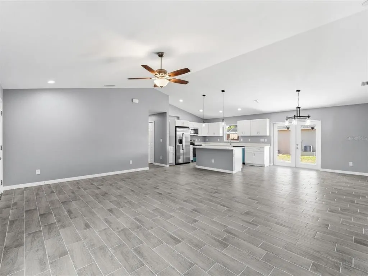
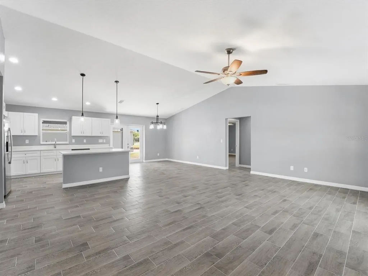
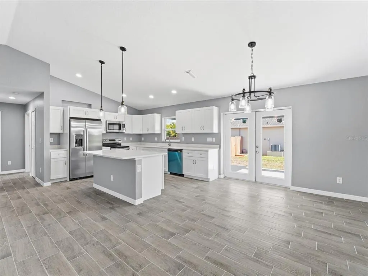
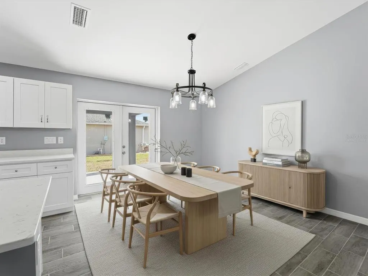
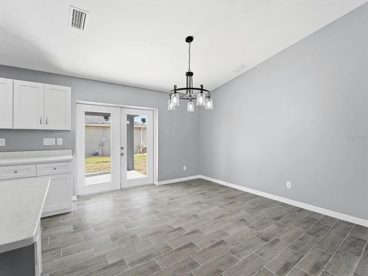
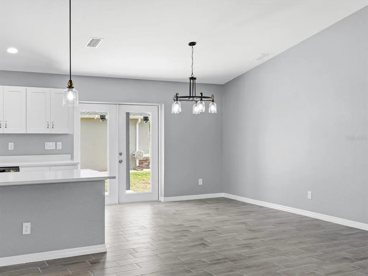
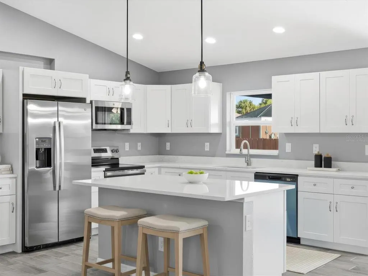
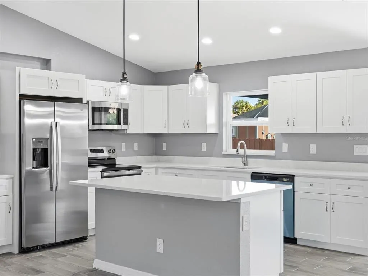
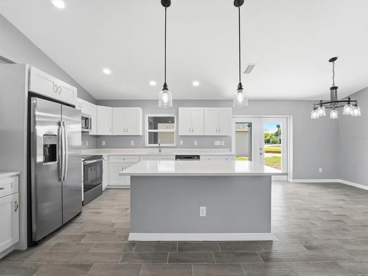
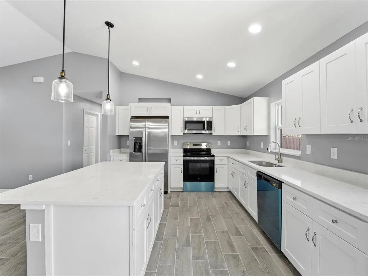
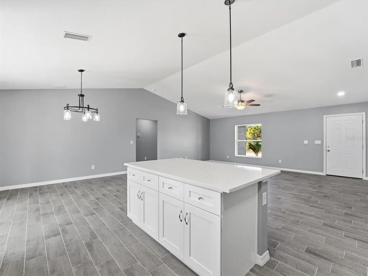
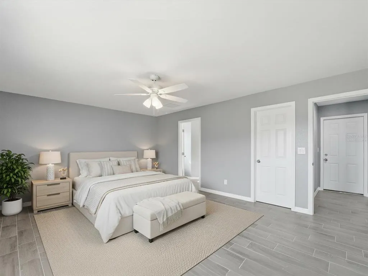
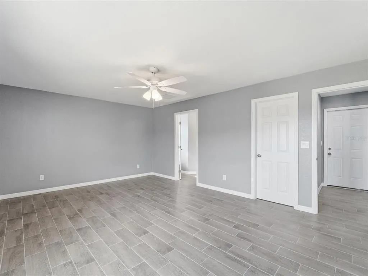
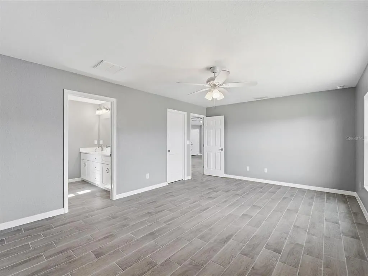
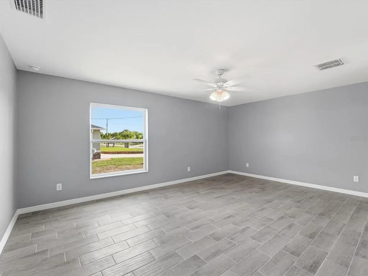
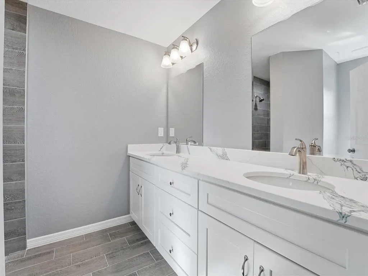
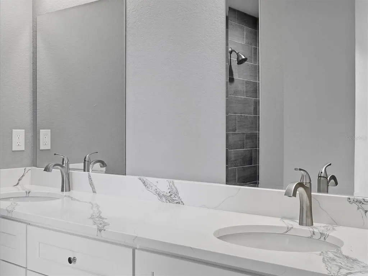
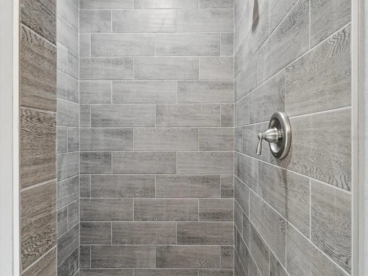
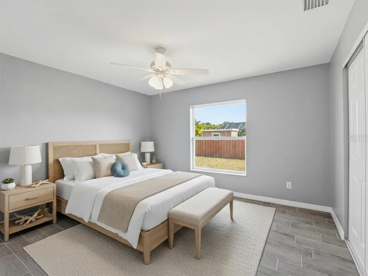
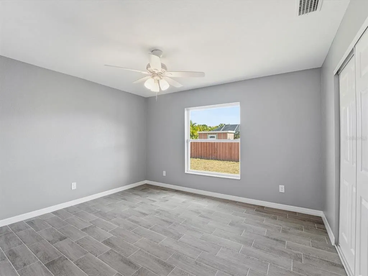
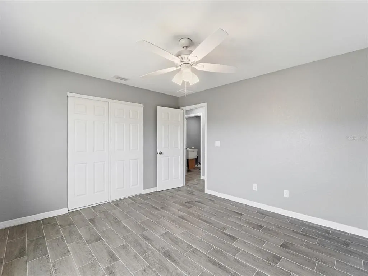
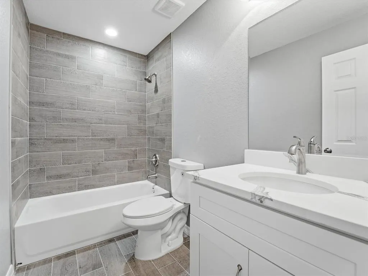
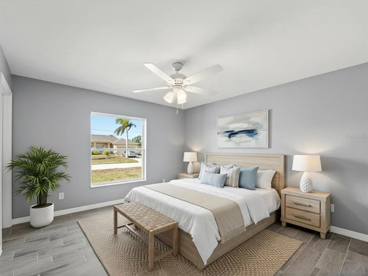
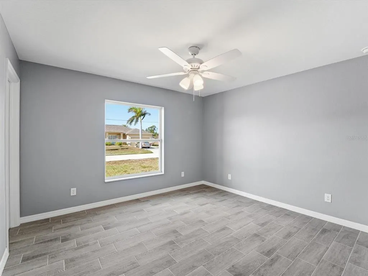
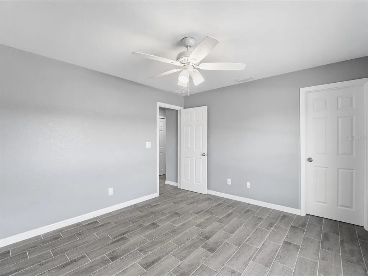
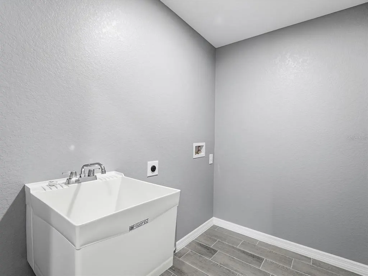
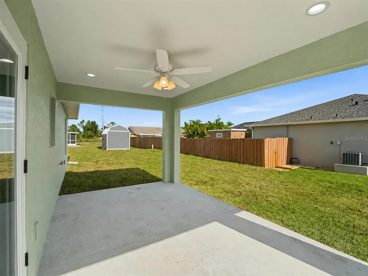
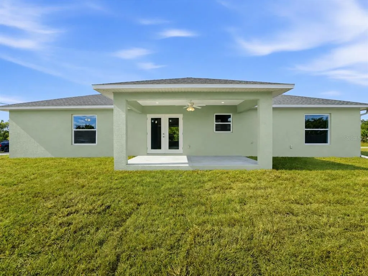
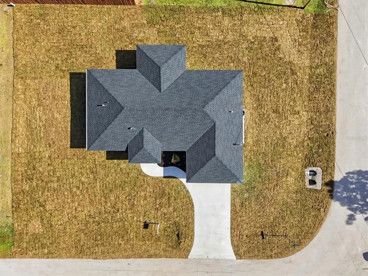
Virtually Staged. Under Construction. Photos and videos are from model home! Located in a desirable community and situated in a NO FLOOD ZONE, this thoughtfully designed under-construction home offers the perfect blend of modern comfort and everyday functionality—all while helping reduce long-term ownership costs with no mandatory flood insurance required. Positioned on quiet Snowbird Avenue, this property enjoys a more peaceful residential setting while still being conveniently close to everything Southwest Florida has to offer. With easy access to major roadways, traveling to both Sarasota and Fort Myers is simple, making this location ideal for full-time residents, seasonal homeowners, or investors alike. This beautifully designed residence features 3 bedrooms, 2 bathrooms, and a spacious 2-car garage, all thoughtfully laid out within an open-concept split-bedroom floor plan that provides both privacy and comfortable shared living spaces. With no mandatory HOA, homeowners can enjoy added flexibility and fewer restrictions while still benefiting from a well-located neighborhood near shopping, dining, golf courses, boating, and Gulf beaches. PLEASE NOTE: The home is currently under construction, and some photos shown are of a completed model home for reference purposes only. Exterior paint colors and certain finishes may differ from the images shown. Additionally, the future in-ground pool planned for the backyard is not currently depicted in the model photos but will add an exceptional outdoor living and entertaining space upon completion. Designed with both style and practicality in mind, the home features durable tile flooring throughout with no carpet. Fresh landscaping is planned to further enhance the home’s curb appeal and welcoming exterior presentation. The kitchen serves as the heart of the home and is equipped with quartz countertops, soft-close cabinetry, a large center island with breakfast bar seating, and a full stainless steel General Electric appliance package. A distinctive lighting package in the kitchen and dining area adds warmth and elevated character beyond standard builder finishes, creating an inviting atmosphere for both everyday living and entertaining. The spacious primary suite offers a relaxing private retreat complete with a walk-in closet, dual-sink vanity, and walk-in shower with modern finishes. The guest bathroom features a convenient tub/shower combination ideal for family or visitors. Ceiling fans are included in every bedroom, the main living area, and the covered lanai to maximize year-round comfort. The covered lanai extends the living space outdoors and will overlook the planned in-ground pool, creating the perfect setting for relaxing evenings, weekend gatherings, or enjoying the Florida lifestyle year-round. Additional features include an interior laundry room with utility sink, hurricane shutters stored in the garage for added peace of mind, and a 16 SEER energy-efficient HVAC system with heat pump and return air vents designed for improved comfort and efficiency. Outdoor enthusiasts will appreciate the proximity to Boca Grande and Englewood beaches, boating access, fishing, waterfront dining, and nearby golf opportunities including The Cove of Rotonda Golf Center. Combining no mandatory HOA, planned pool features, and an excellent Gulf Coast location, this under-construction home presents an outstanding opportunity ! CHECK OUT THE VIDEO LINK FOR HOUSE TOUR!!!
| Elementary School | Middle School | High School |
|---|---|---|
| Myakka River Elementary Elementary School | L.A. Ainger Middle Middle School | Lemon Bay High High School |
| Price History | |
|---|---|
| 5/18/2026 | Listed $405,000 |
| 7/24/2026 | 2$395,000 |
General Features
| Sewer | Septic Tank |
|---|---|
| Heating | Central,Electric |
| Cooling | Central Air |
| Utilities | BB/HS Internet Available,Cable Available,Electricity Connected,Phone Available,Public,Water Connected |
| Possession | Close Of Escrow |
| Roof | Shingle |
| Appliances | Dishwasher,Electric Water Heater,Exhaust Fan,Microwave,Range,Refrigerator |
| Zoning | RSF3.5 |
| Garage Spaces | 2 |
| Patio/Porch Features | Patio |
| Architectural Style | Florida |
| Pool Features | In Ground |
| Security Features | Smoke Detector(s) |
| Construction Materials | Block,Stucco |
| Pets Allowed | Yes |
| Year Built | 2026 |
| View | Trees/Woods |
| Levels | One |
| Property Subtype | Single Family Residence |
| Tax Year | 2025 |
| Ownership | Fee Simple |
| Community Features | Community Boat Ramp,Fishing,Water Access,Park,Playground |
| County | Charlotte |
| New Construction | true |
| Property Type | Residential |
| Attached Garage | true |
| Subdivision Name | PORT CHARLOTTE SEC 056 |
| Facing Direction | North |
| Garage Y/N | true |
| Total Rooms | 10 |
| Full Baths | 2 |
| Status | Active |
| Directions | From Veterans Blvd, continue to El Jobean rd. Turn right onto Gillot Blvd and travel for 7 miles turning left onto Cannon St. In 200 ft turn right onto Duval Blvd, then left onto Kannel St, then right onto Burow Ave, left onto Munhall St, and right onto Snow Bird Ave. The home will be on your left. |
| High School | Lemon Bay High |
| City | PORT CHARLOTTE |
| Association Name | Property Owners of Gulf Cove |
| Senior Community Y/N | false |
| MLS Area | 33981 - Port Charlotte |
| Lot Size Units | Square Feet |
| Lot Size Square Feet | 9742 |
| Carport Y/N | false |
| Listing Terms | Cash,Conventional,FHA,VA Loan |
| Elementary School | Myakka River Elementary |
| Property Attached Y/N | false |
| Land Lease Y/N | false |
| Tax Annual Amount | 425 |
| Middle/Junior High School | L.A. Ainger Middle |
| Property Condition | Under Construction |
| Additional Parcels Y/N | false |
| Lease Considered Y/N | true |
| Virtual Tour | https://iframe.videodelivery.net/cd6c0a2f78c5169de203957ccb9ddfa1 |
| Building Area Units | Square Feet |
| Living Area Units | Square Feet |
| Builder Name | SNYDER CONSTRUCTION CO INC |
| Standard Status | Active |
| Occupancy Type | Vacant |
| Tax Lot | 30 |
| Legal Description | PCH 056 1845 0030 PORT CHARLOTTE SEC56 BLK1845 LT 30 292/142 PR99-907 1730/2002AFF1733/1096 1750/262 TD3550263 |
| Pet Size Limit | Extra Large (101+ Lbs.) |
| Minimum Lease | No Minimum |
| Water Access Y/N | false |
| Water View Y/N | false |
| Flood Zone Code | X |
| In Law Suite YN | false |
| Flood Zone Code X | Yes |
| DockY/N | false |
Interior Features
| Interior Amenities | Built-in Features,Ceiling Fan(s),Kitchen/Family Room Combo,Living Room/Dining Room Combo,Open Floorplan,Primary Bedroom Main Floor,Solid Surface Counters,Split Bedroom,Thermostat,Walk-In Closet(s) |
|---|---|
| Flooring | Ceramic Tile |
| Furnished Y/N | Unfurnished |
| Total Stories | 1 |
| Air Conditioning Y/N | true |
| Heating Y/N | true |
| Fireplace Y/N | false |
| Laundry Features | Electric Dryer Hookup,Inside,Laundry Room,Washer Hookup |
| Total Bedrooms | 3 |
| LivingAreaSource | Builder |
| Total Baths | 2 |
Exterior Features
| Exterior Amenities | French Doors,Hurricane Shutters,Lighting,Other,Rain Gutters |
|---|---|
| Vegetation | Trees/Landscaped |
| Parking Features | Common,Driveway |
| Lot Features | Cleared,In County,Landscaped |
| Water Source | Public |
| Lot Size Area | 9742 |
| Foundation Details | Stem Wall |
| Spa | false |
| Building Area Total | 2280 |
| Lot Dimensions | 125 x 78 |
| Lot Size Acres | 0.22 |
| Road Surface Type | Paved,Asphalt |
| Private Pool | true |
| Waterfront Y/N | false |
| Covered Spaces | 2 |
| Road Frontage Type | Street Paved |
| Number of Lots | 1 |
| Builder Model | Sunshine 4 Model |
| Road Responsibility | Public Maintained Road |
| Horse Amenities | None |
Amenities
- Foreclosure
- Views
- Short Sale
- New Construction
- Adult 55+
- Lease To Own
- No HOA Fees
- Furnished
- Primary On Main
- Air Conditioning
- Seller Finance
- Green
- Fixer Upper
- Horse
- Golf
- Fireplace
- Deck
- Garage
- Basement
- Pool
Property vs Single Family Average in 33981
Price
Taxes
Year Built
 Copyright © MFRMLS.com All information deemed reliable but not guaranteed. All properties are subject to prior sale, change or withdrawal. Neither listing broker(s) or information provider(s) shall be responsible for any typographical errors, misinformation, misprints and shall be held totally harmless. Listing(s) information is provided for consumers personal, non-commercial use and may not be used for any purpose other than to identify prospective properties consumers may be interested in purchasing. Information on this site was last updated Last updated on September 12, 2026 8:11 PM UTC The listing information on this page last changed on Last updated on September 12, 2026 8:11 PM UTCd. The data relating to real estate for sale on this website comes in part from the Internet Data Exchange program of MFR MLS.
All information deemed reliable but not guaranteed. All properties are subject to prior sale, change or withdrawal. Neither listing broker(s) or information provider(s) shall be responsible for any typographical errors, misinformation, misprints and shall be held totally harmless. Listing(s) information is provided for consumers personal, non-commercial use and may not be used for any purpose other than to identify prospective properties consumers may be interested in purchasing.
Updated on September 12, 2026 8:11 PM UTC
Copyright © MFRMLS.com All information deemed reliable but not guaranteed. All properties are subject to prior sale, change or withdrawal. Neither listing broker(s) or information provider(s) shall be responsible for any typographical errors, misinformation, misprints and shall be held totally harmless. Listing(s) information is provided for consumers personal, non-commercial use and may not be used for any purpose other than to identify prospective properties consumers may be interested in purchasing. Information on this site was last updated Last updated on September 12, 2026 8:11 PM UTC The listing information on this page last changed on Last updated on September 12, 2026 8:11 PM UTCd. The data relating to real estate for sale on this website comes in part from the Internet Data Exchange program of MFR MLS.
All information deemed reliable but not guaranteed. All properties are subject to prior sale, change or withdrawal. Neither listing broker(s) or information provider(s) shall be responsible for any typographical errors, misinformation, misprints and shall be held totally harmless. Listing(s) information is provided for consumers personal, non-commercial use and may not be used for any purpose other than to identify prospective properties consumers may be interested in purchasing.
Updated on September 12, 2026 8:11 PM UTC
 © 2026 Florida Gulf Coast MLS (FGCMLS) Information deemed reliable, but not guaranteed. The IDX data relating to real estate for sale on this web site comes in part from the Florida Gulf Coast Multiple Listing Service. The information being provided is for consumers' personal, non-commercial use and may not be used for any purpose other than to identify prospective properties consumers may be interested in purchasing. Information is deemed reliable but not guaranteed.
