
Address
3318 Jericho Street, PORT CHARLOTTE, FL
Price
$ 435,000
Property Attributes
- MLS#C7526505
- TypeSingle Family
- Listing Status Pending
- CountyCharlotte
- CityPORT CHARLOTTE
- AreaPort Charlotte
- NeighborhoodPORT CHARLOTTE SEC 031
- Zip33948
- StyleSingle Family Residence
- Year Built1989
- Taxes$ 7204
- Price$ 435,000
- Bedrooms3
- Full Bathrooms2
- Half Bathrooms0
- Sqr Footage2356
- Lot Size0.53 Acres
Data Source:
Stellar MLS
Property Description
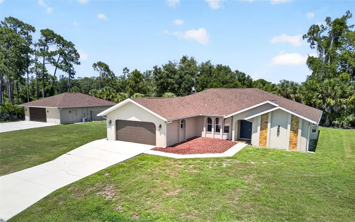
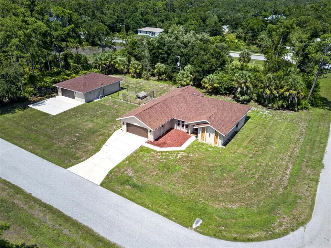
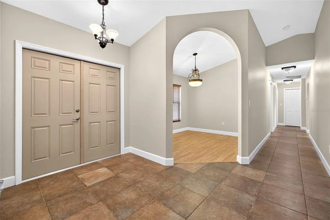
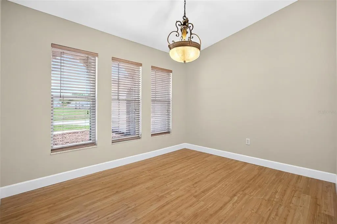
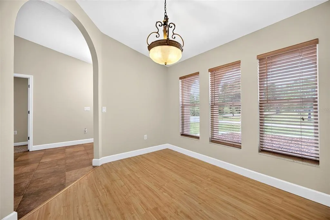
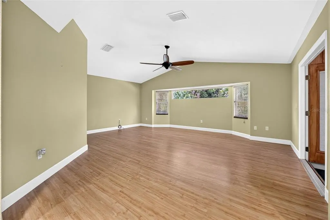

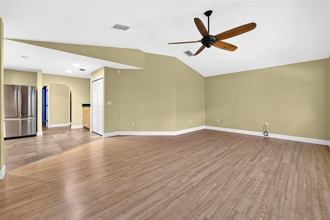
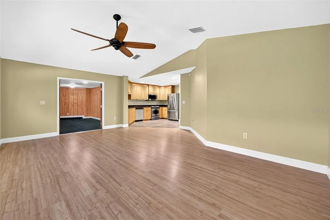
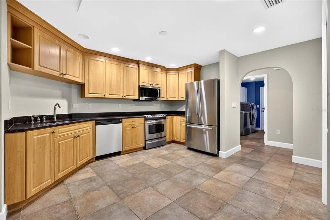
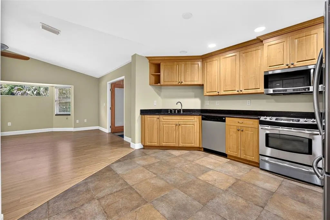
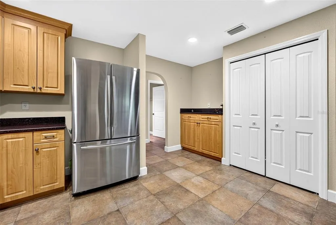
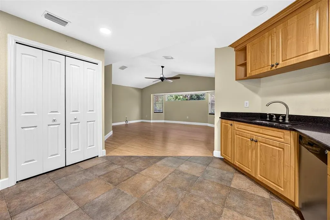
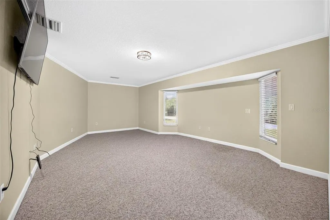
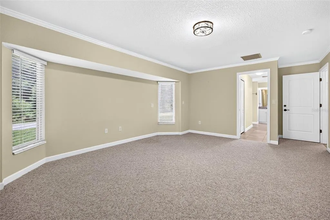
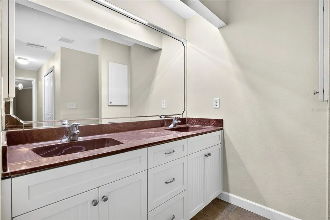
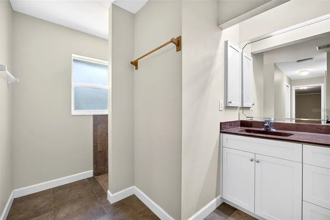
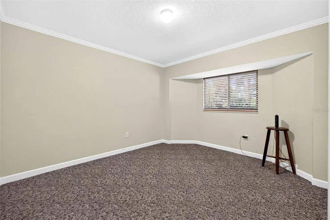
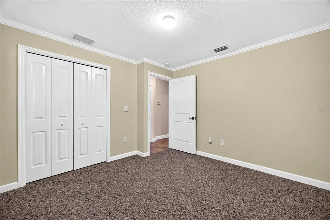
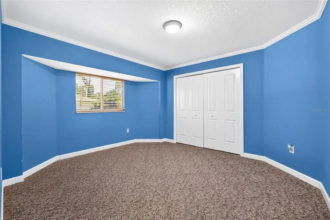
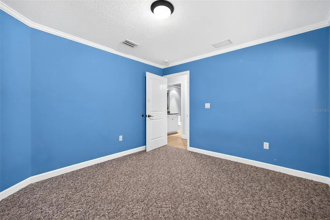
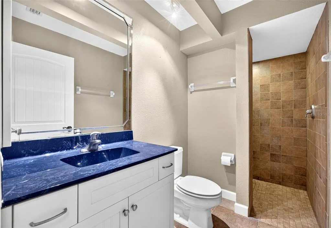
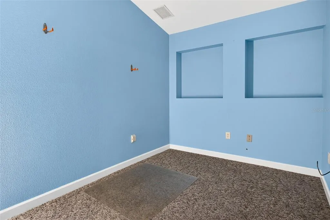
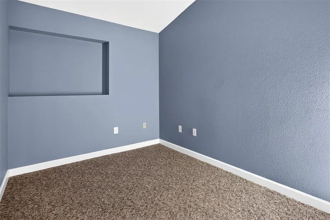
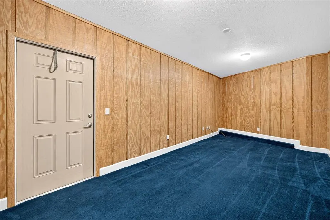
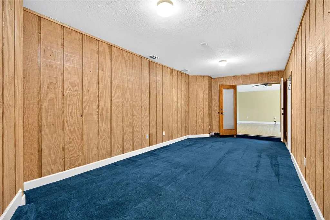
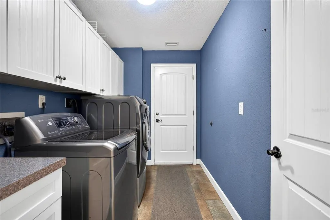
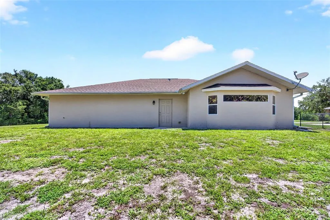
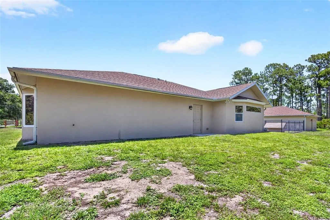
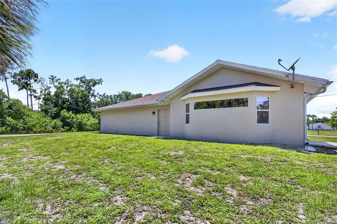
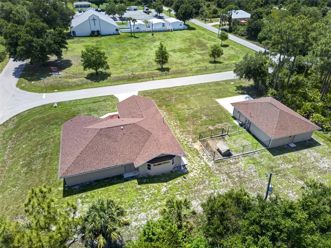
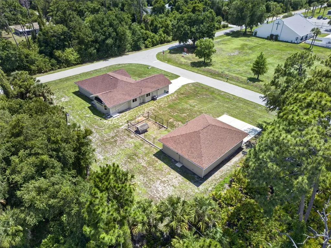

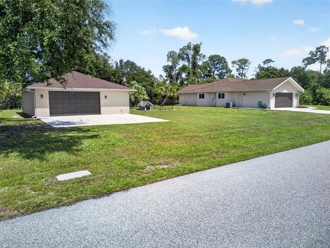
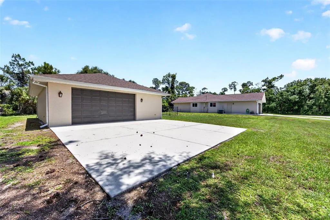
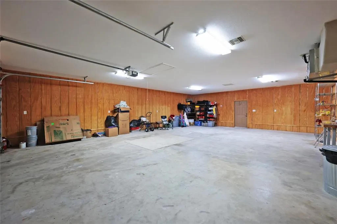
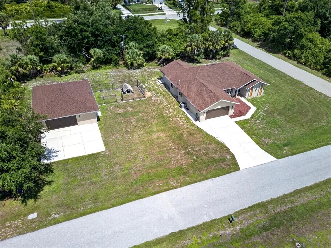
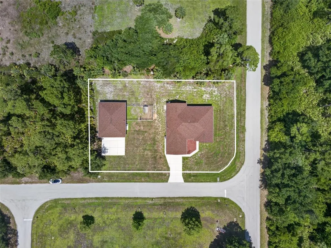
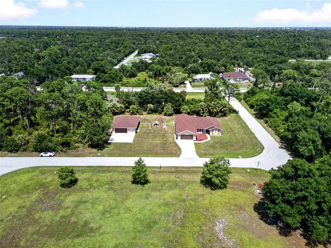
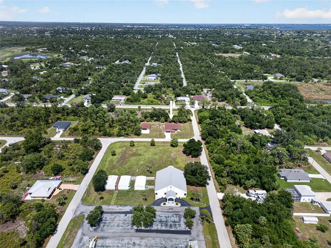
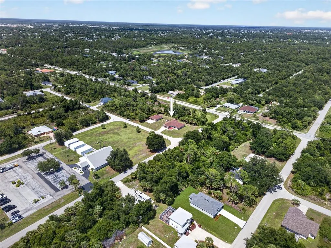
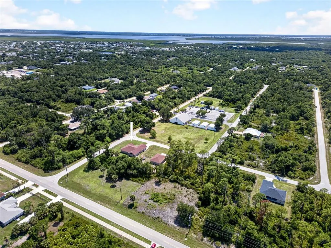
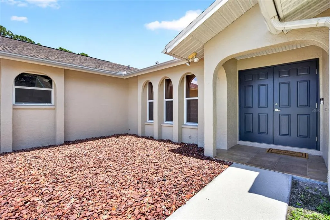
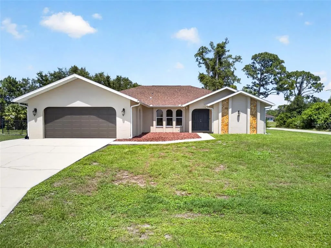
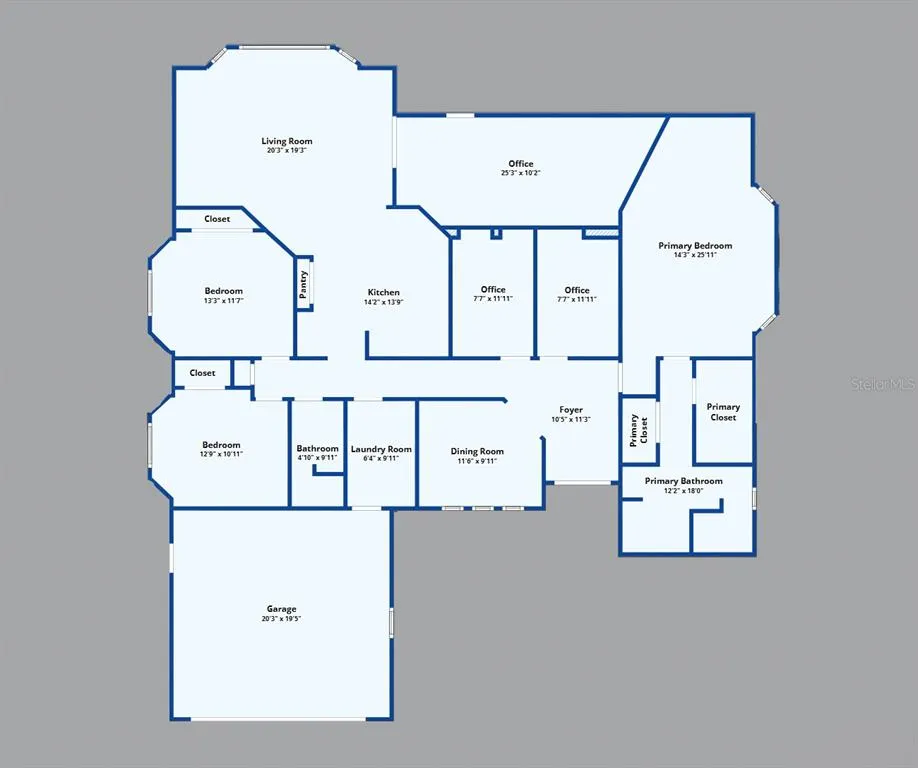
Under contract-accepting backup offers. OVERSIZED CORNER LOT! This 3 bedroom, 2 bath, 6 car garage home located in Port Charlotte is SITUATED ON A HALF ACRE! Split floor plan features high ceilings, archways, and neutral tones throughout. As you step inside, you're welcomed by the formal dining room and two flex rooms that could be used as an office/den or hobby space. At the center of the home, the kitchen offers wood cabinetry, granite countertops, stainless steel appliances and closet pantry. Just beyond the kitchen, you’ll find the family room that serves as the heart of the home, making it great for entertaining. Off the family room, is another flex space great for a media room, home gym or playroom. Generous primary bedroom features his and her walk-in closets and a private ensuite bath with dual sinks and a walk-in shower. Split floor plan ensures ultimate privacy for guests with two additional bedrooms that share a well-appointed guest bath. The outdoor space is lined with mature trees in the back and side creating privacy with ample room for a future pool. For those with four-legged companions, the yard already features a dedicated, fenced-in dog run complete with its own doghouse. In addition to the two-car attached garage, this property features a massive, 1,200-square-foot detached garage that is a hobbyist's dream. Built with solid block construction, this fully air-conditioned space can accommodate multiple cars. It functions independently with its own HVAC system, electrical breaker panel, and dedicated FPL account. This versatile structure is ready to serve as a high-end workshop, a climate-controlled car collection gallery, or a future conversion into rental income. To top it off, a 30' x 27' concrete parking pad provides plenty of space for an RV or boat. Other highlights include a newer roof for both home and detached garage (2023), newer exterior doors (2023). Nestled on a quiet street with no HOA close to Murdock restaurant and shopping district, schools, beautiful parks, golf and just a short 20-minute drive to downtown historic Punta Gorda with world-class fishing and boating, community events and entertainment. Don’t miss this opportunity! Schedule your private showing today!
| Elementary School | Middle School | High School |
|---|---|---|
| Meadow Park Elementary Elementary School | Murdock Middle Middle School | Port Charlotte High High School |
| Price History | |
|---|---|
| 6/25/2026 | Listed $435,000 |
General Features
| Sewer | Septic Tank |
|---|---|
| Heating | Central,Electric |
| Cooling | Central Air |
| Utilities | Electricity Connected |
| Roof | Shingle |
| Appliances | Dishwasher,Disposal,Dryer,Electric Water Heater,Microwave,Range,Refrigerator,Washer |
| Zoning | RSF3.5 |
| Garage Spaces | 6 |
| Construction Materials | Block,Concrete,Stucco |
| Pets Allowed | Yes |
| Year Built | 1989 |
| View | Trees/Woods |
| Levels | One |
| Property Subtype | Single Family Residence |
| Tax Year | 2025 |
| Ownership | Fee Simple |
| County | Charlotte |
| New Construction | false |
| Property Type | Residential |
| Attached Garage | true |
| Subdivision Name | PORT CHARLOTTE SEC 031 |
| Facing Direction | West |
| Garage Y/N | true |
| Other Structures | Other,Workshop |
| Total Rooms | 12 |
| Full Baths | 2 |
| Status | Pending |
| Directions | Head toward Yucatan Circle via Edgewater Drive, Turn right onto Collingswood Blvd, Turn left onto Elmwood Avenue, Turn right onto Jericho Street and the home will be on the right. |
| High School | Port Charlotte High |
| City | PORT CHARLOTTE |
| Senior Community Y/N | false |
| MLS Area | 33948 - Port Charlotte |
| Lot Size Units | Square Feet |
| Lot Size Square Feet | 23010 |
| Carport Y/N | false |
| Listing Terms | Cash,Conventional |
| Elementary School | Meadow Park Elementary |
| Land Lease Y/N | false |
| Tax Annual Amount | 7204.84 |
| Middle/Junior High School | Murdock Middle |
| Additional Parcels Y/N | false |
| Lease Considered Y/N | true |
| Building Area Units | Square Feet |
| Living Area Units | Square Feet |
| Standard Status | Active Under Contract |
| Occupancy Type | Vacant |
| Tax Lot | 9 |
| Legal Description | PCH 031 2703 0009 PORT CHARLOTTE SEC31 BLK2703 LT 9 397/252 399/209 636/556 999/815 PCH 031 2703 0010 PORT CHARLOTTE SEC31 BLK2703 LT 10 470/597 636/556 999/815 UNREC DC-KRB |
| Minimum Lease | No Minimum |
| Water Access Y/N | false |
| Additional Rooms | Bonus Room,Den/Library/Office |
| Water View Y/N | false |
| Flood Zone Code | AE |
| In Law Suite YN | false |
Interior Features
| Interior Amenities | Ceiling Fan(s),Solid Wood Cabinets,Split Bedroom,Walk-In Closet(s) |
|---|---|
| Flooring | Carpet,Ceramic Tile,Laminate |
| Furnished Y/N | Unfurnished |
| Total Stories | 1 |
| Air Conditioning Y/N | true |
| Heating Y/N | true |
| Window Features | Blinds |
| Fireplace Y/N | false |
| Laundry Features | Inside,Laundry Room |
| Total Bedrooms | 3 |
| LivingAreaSource | Public Records |
| Total Baths | 2 |
Exterior Features
| Exterior Amenities | Dog Run,French Doors,Rain Gutters |
|---|---|
| Vegetation | Trees/Landscaped |
| Fencing | Chain Link |
| Parking Features | Boat,Driveway,Garage Door Opener,Oversized,Parking Pad,RV Parking,Tandem |
| Lot Features | Corner Lot,Landscaped,Oversized Lot |
| Water Source | Public |
| Lot Size Area | 23010 |
| Foundation Details | Slab |
| Building Area Total | 2826 |
| Lot Dimensions | 105 x 125 |
| Lot Size Acres | 0.53 |
| Road Surface Type | Paved,Asphalt |
| Private Pool | false |
| Waterfront Y/N | false |
| Covered Spaces | 6 |
| Road Frontage Type | Street Paved |
Amenities
- Foreclosure
- Views
- Short Sale
- New Construction
- Adult 55+
- Lease To Own
- No HOA Fees
- Furnished
- Primary On Main
- Air Conditioning
- Seller Finance
- Green
- Fixer Upper
- Horse
- Golf
- Fireplace
- Deck
- Garage
- Basement
- Pool
Property vs Single Family Average in 33948
Price
Taxes
Year Built
 Copyright © MFRMLS.com All information deemed reliable but not guaranteed. All properties are subject to prior sale, change or withdrawal. Neither listing broker(s) or information provider(s) shall be responsible for any typographical errors, misinformation, misprints and shall be held totally harmless. Listing(s) information is provided for consumers personal, non-commercial use and may not be used for any purpose other than to identify prospective properties consumers may be interested in purchasing. Information on this site was last updated Last updated on September 11, 2026 7:47 PM UTC The listing information on this page last changed on Last updated on September 11, 2026 7:47 PM UTCd. The data relating to real estate for sale on this website comes in part from the Internet Data Exchange program of MFR MLS.
All information deemed reliable but not guaranteed. All properties are subject to prior sale, change or withdrawal. Neither listing broker(s) or information provider(s) shall be responsible for any typographical errors, misinformation, misprints and shall be held totally harmless. Listing(s) information is provided for consumers personal, non-commercial use and may not be used for any purpose other than to identify prospective properties consumers may be interested in purchasing.
Updated on September 11, 2026 7:47 PM UTC
Copyright © MFRMLS.com All information deemed reliable but not guaranteed. All properties are subject to prior sale, change or withdrawal. Neither listing broker(s) or information provider(s) shall be responsible for any typographical errors, misinformation, misprints and shall be held totally harmless. Listing(s) information is provided for consumers personal, non-commercial use and may not be used for any purpose other than to identify prospective properties consumers may be interested in purchasing. Information on this site was last updated Last updated on September 11, 2026 7:47 PM UTC The listing information on this page last changed on Last updated on September 11, 2026 7:47 PM UTCd. The data relating to real estate for sale on this website comes in part from the Internet Data Exchange program of MFR MLS.
All information deemed reliable but not guaranteed. All properties are subject to prior sale, change or withdrawal. Neither listing broker(s) or information provider(s) shall be responsible for any typographical errors, misinformation, misprints and shall be held totally harmless. Listing(s) information is provided for consumers personal, non-commercial use and may not be used for any purpose other than to identify prospective properties consumers may be interested in purchasing.
Updated on September 11, 2026 7:47 PM UTC
 © 2026 Florida Gulf Coast MLS (FGCMLS) Information deemed reliable, but not guaranteed. The IDX data relating to real estate for sale on this web site comes in part from the Florida Gulf Coast Multiple Listing Service. The information being provided is for consumers' personal, non-commercial use and may not be used for any purpose other than to identify prospective properties consumers may be interested in purchasing. Information is deemed reliable but not guaranteed.
