
Address
131 Sundiet Street, PORT CHARLOTTE, FL
Price
$ 459,900
Property Attributes
- MLS#C7528378
- TypeSingle Family
- Listing Status Pending
- CountyCharlotte
- CityPORT CHARLOTTE
- AreaPort Charlotte
- NeighborhoodPORT CHARLOTTE SEC 016
- Zip33954
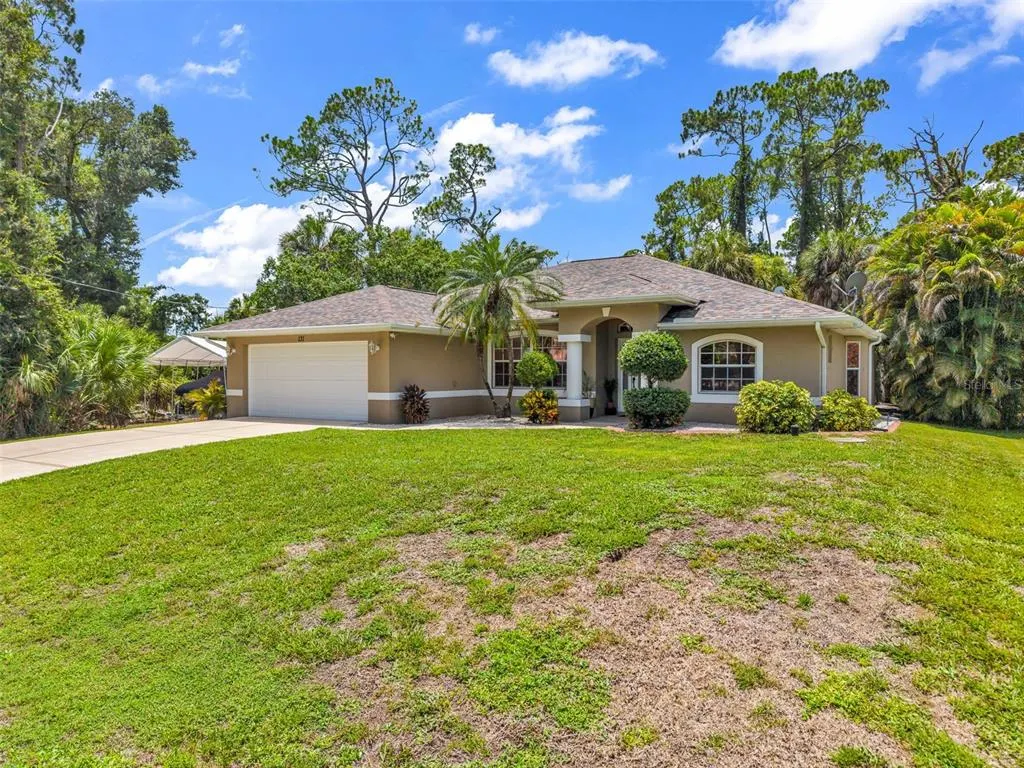
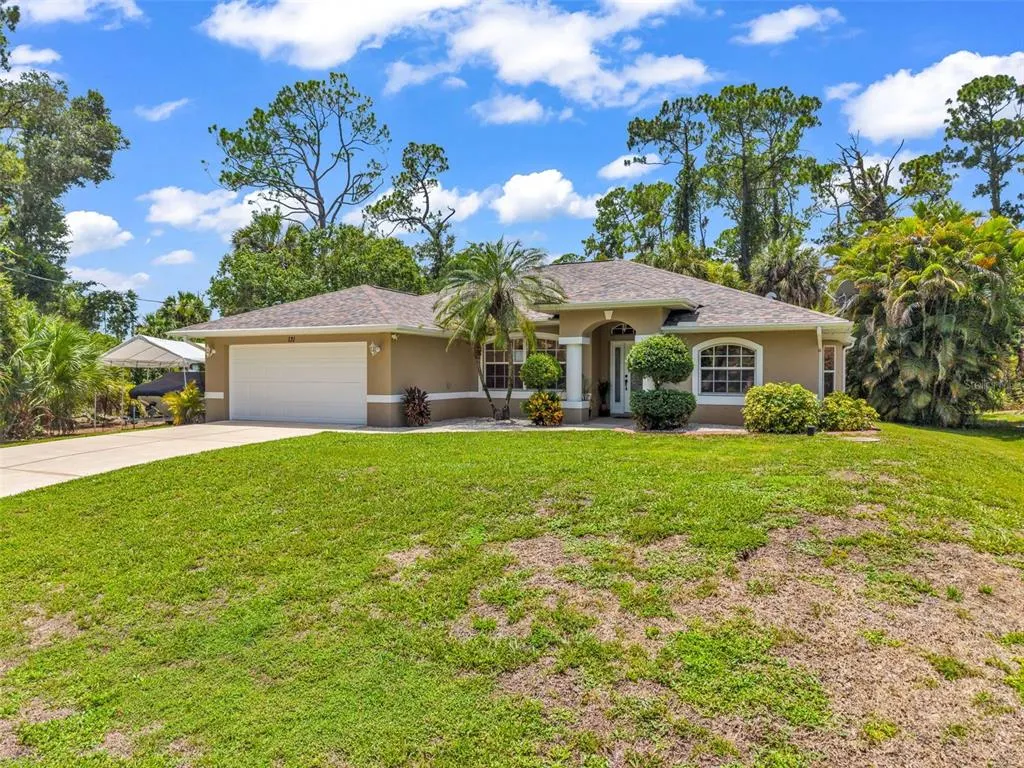
- StyleRanch
- Year Built2006
- Taxes$ 4184
- Price$ 459,900
- Bedrooms3
- Full Bathrooms2
- Half Bathrooms0
- Sqr Footage1701
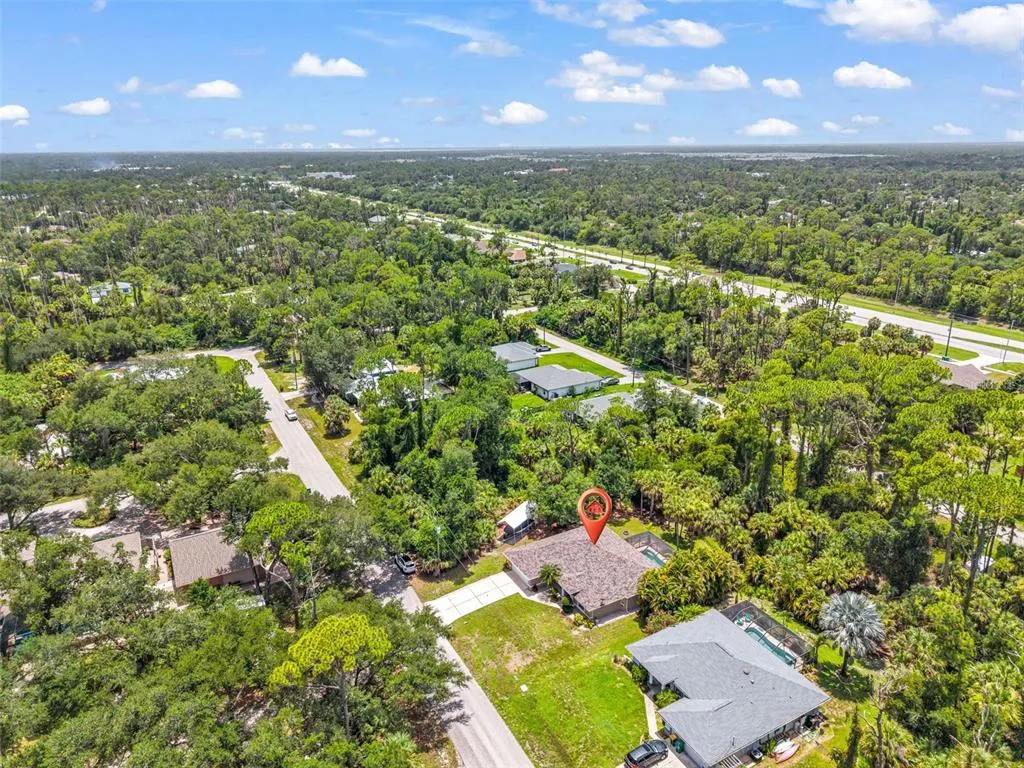
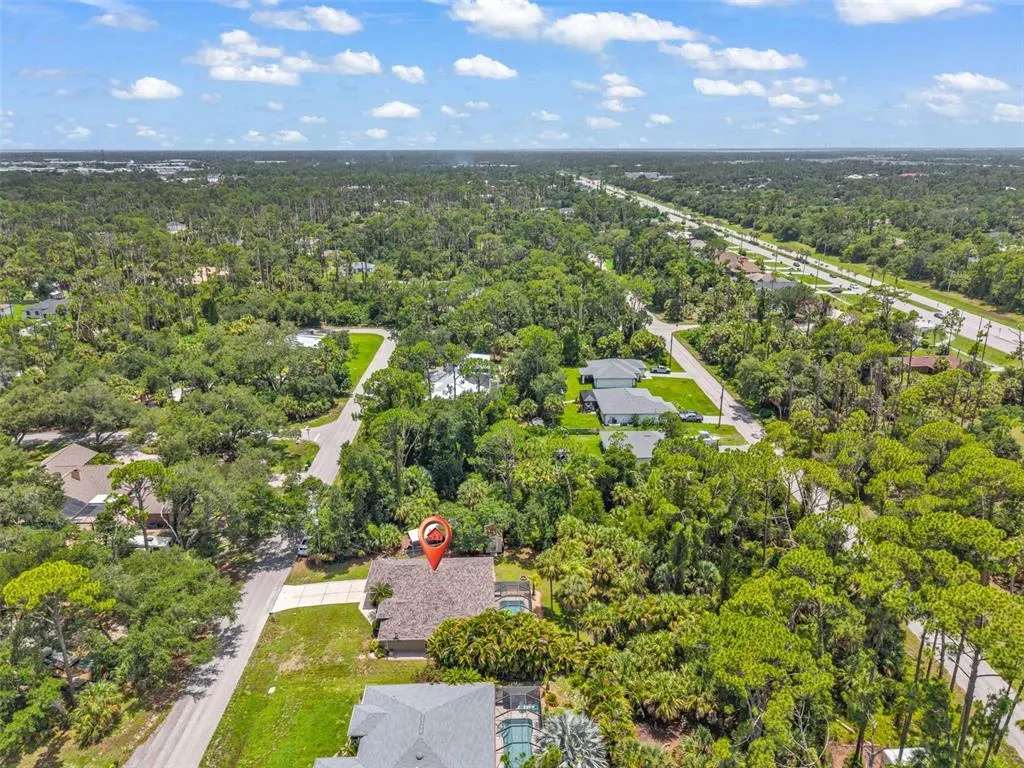
- Lot Size0.96 Acres
Data Source:
Stellar MLS
Property Description
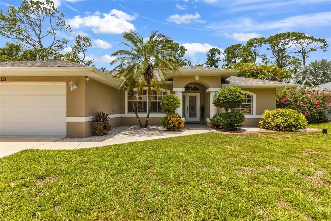
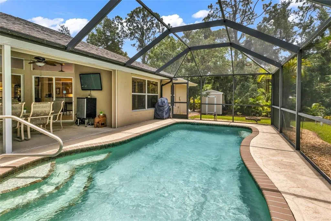
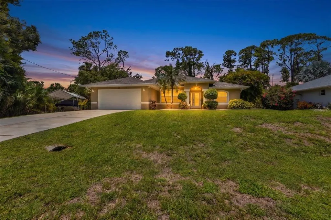
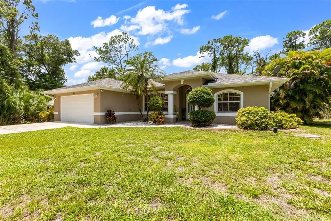
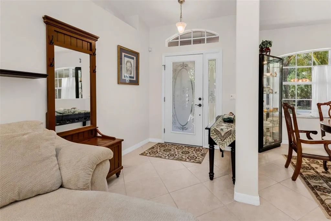
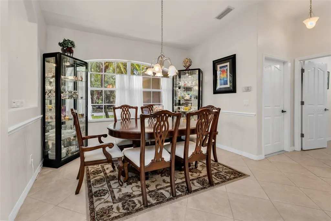
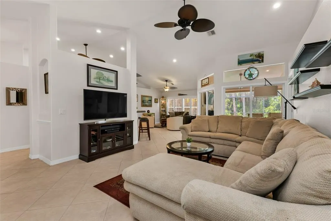
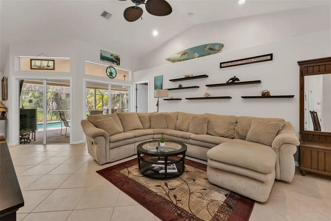
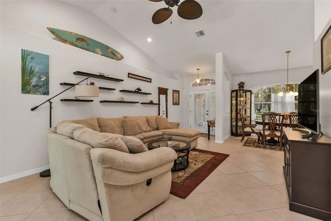
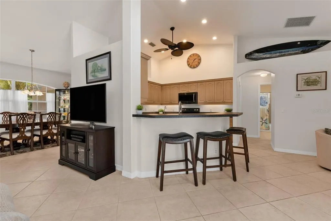
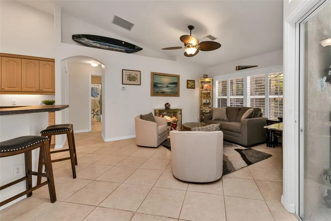
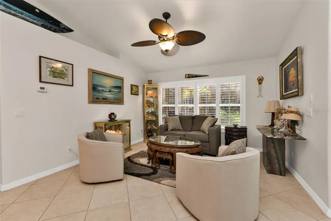
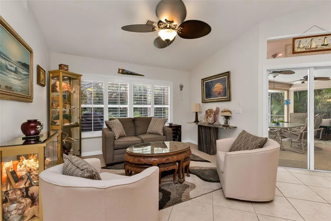
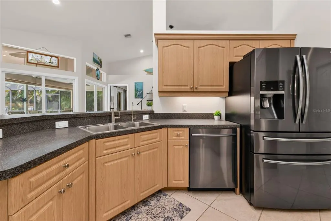
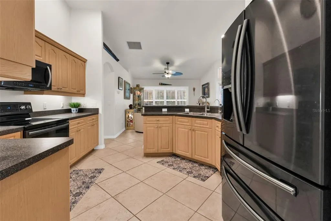
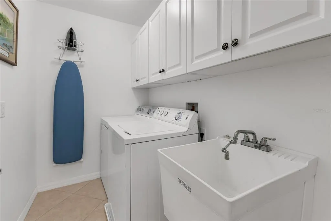
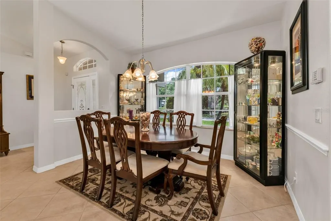
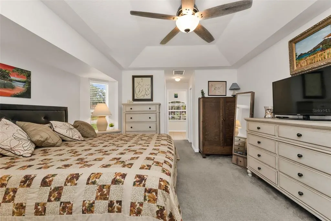
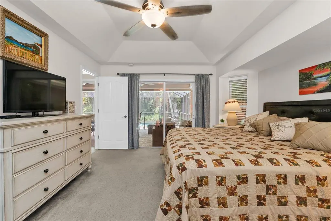
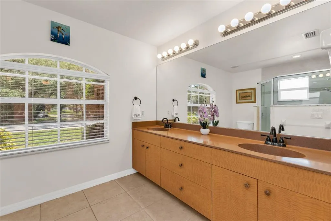
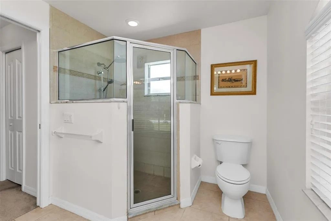
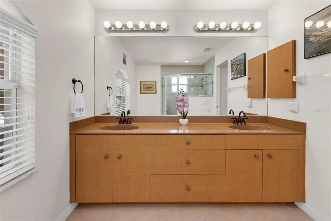
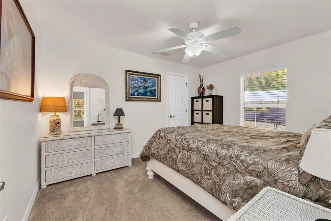
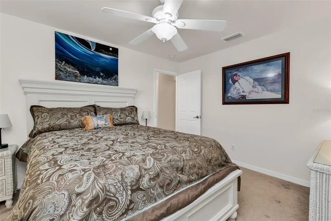
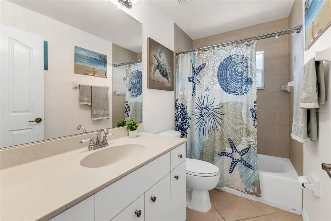
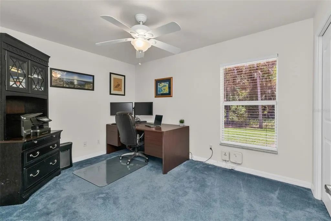
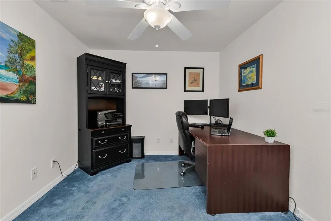
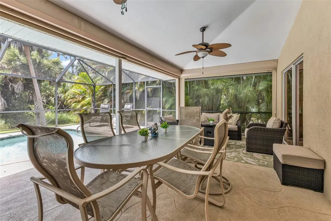
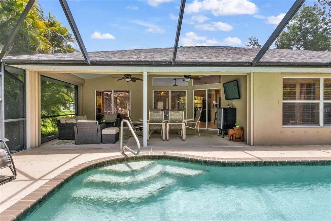
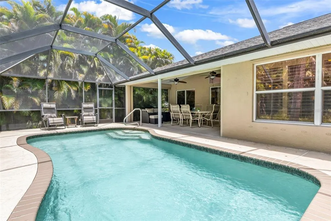
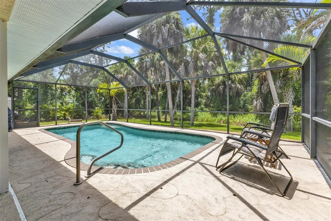
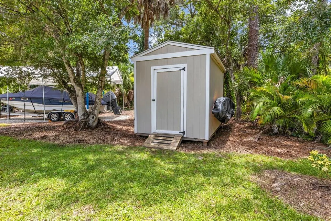
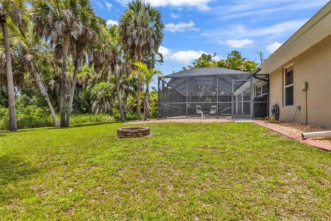
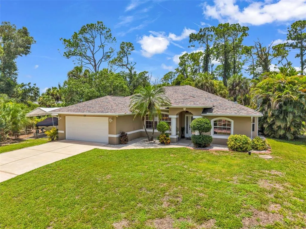
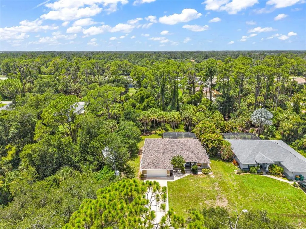
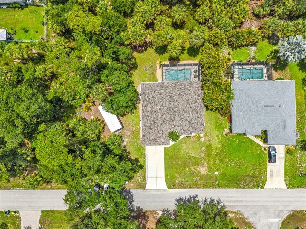
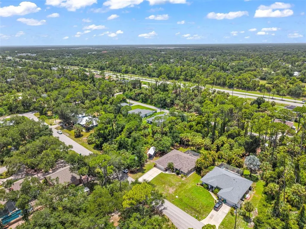
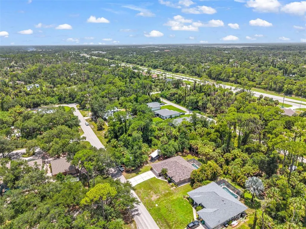
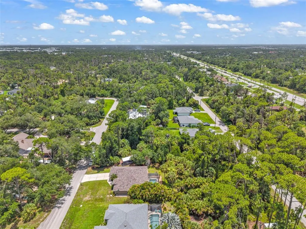
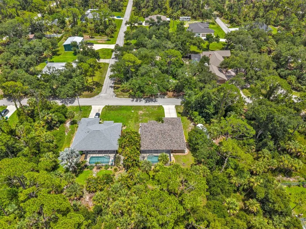
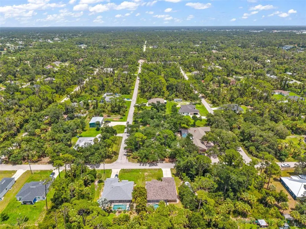
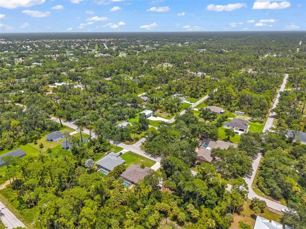
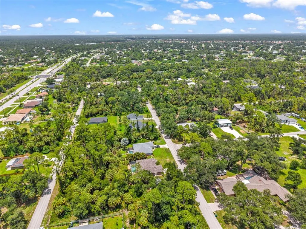
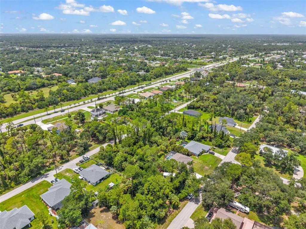
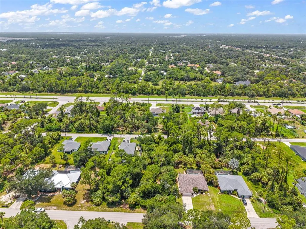
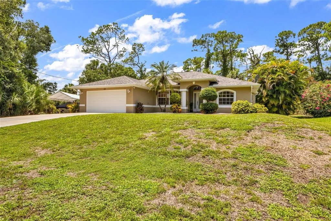
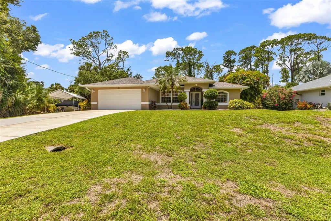
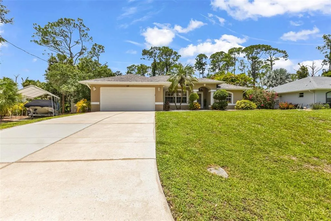
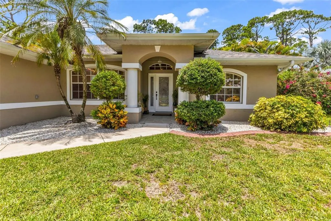
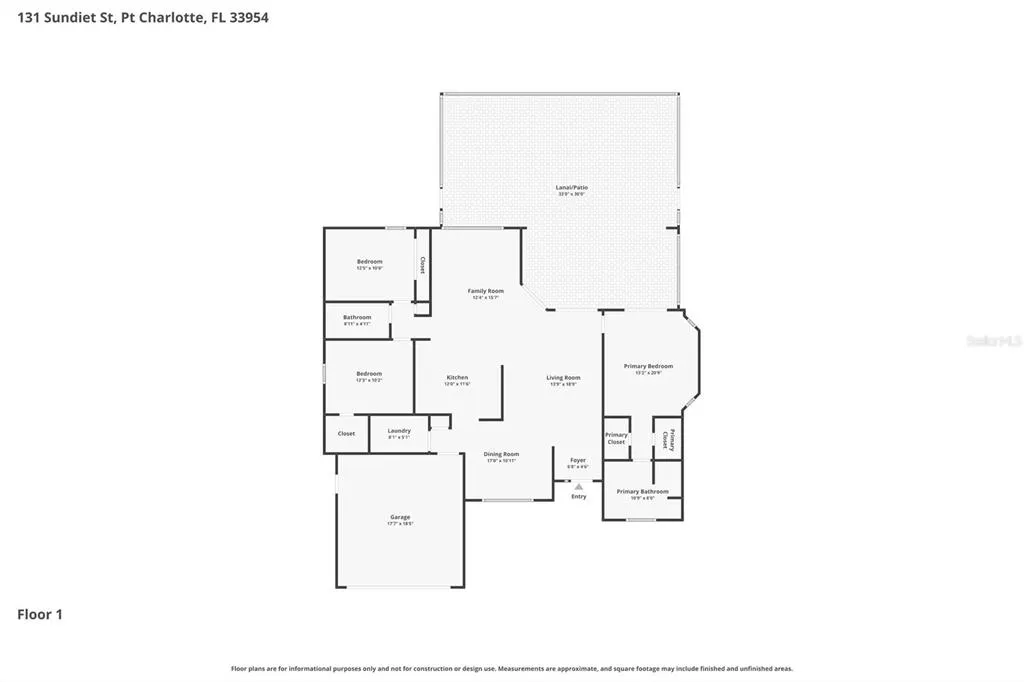
Rare opportunities like this don't come along often! Nestled on nearly one acre with four lots, this exceptional Port Charlotte property offers the space, privacy, and freedom to truly embrace the Florida lifestyle. Whether you've envisioned building a large metal building or workshop, parking your RV, boat, and recreational vehicles, adding a guest house or mother-in-law suite, or simply enjoying extra room to spread out, the possibilities here are endless. Inside, you'll find a spacious, thoughtfully designed split-bedroom floor plan with tile flooring throughout the main living areas. The kitchen is both functional and inviting, featuring beautiful wood-look cabinetry, under-cabinet lighting, a pantry, and all appliances included. Just off the kitchen, the indoor laundry room offers additional cabinetry and a utility sink for added convenience. The primary suite is a peaceful retreat with elegant tray ceilings, two closets, dual vanities, a walk-in shower, and sliding glass doors that open directly to the pool. Two comfortable guest bedrooms provide plenty of space for family and visitors, with one featuring a walk-in closet, while the guest bathroom offers a convenient tub/shower combination. Designed for everyday comfort and effortless entertaining, the home includes formal living and dining rooms, along with a welcoming family room highlighted by plantation shutters. Step outside to your own private paradise. The screened lanai and heated 14' x 24' pool create the perfect setting to relax, entertain, or soak up the Florida sunshine all year long. The pool features an electric heater, stamped cool deck, baby safety fence, and approximately 280 square feet of covered lanai space. Three sets of sliding glass doors seamlessly connect the indoor living spaces with the outdoor oasis, bringing in natural light and making indoor-outdoor living effortless. Additional features include hurricane shutters, an 8' x 12' storage shed, new roof in 2025, and the cost-saving benefits of well and septic. Conveniently located near shopping, dining, golf courses, parks, boat ramps, beaches, and the Charlotte Harbor, you'll enjoy the best of Southwest Florida while still having your own private retreat with room to grow. Whether you're looking for space to expand, a place for all your toys, or simply a property that offers flexibility rarely found in Port Charlotte, 131 Sundiet Street delivers an exceptional opportunity to own your own piece of paradise.
| Elementary School | Middle School | High School |
|---|---|---|
| Liberty Elementary Elementary School | Murdock Middle Middle School | Port Charlotte High High School |
| Price History | |
|---|---|
| 7/15/2026 | Listed $475,000 |
| 8/11/2026 | 3$459,900 |
General Features
| Sewer | Septic Tank |
|---|---|
| Heating | Central,Electric |
| Cooling | Central Air |
| Utilities | BB/HS Internet Available,Cable Connected,Electricity Connected,Phone Available,Street Lights |
| Possession | Close Of Escrow |
| Roof | Shingle |
| Appliances | Convection Oven,Dishwasher,Dryer,Electric Water Heater,Microwave,Refrigerator,Washer |
| Zoning | RSF3.5 |
| Garage Spaces | 2 |
| Patio/Porch Features | Covered,Enclosed,Front Porch,Other,Patio,Screened |
| Architectural Style | Ranch |
| Pool Features | Child Safety Fence,Gunite,Heated,In Ground,Screen Enclosure,Tile |
| Construction Materials | Block,Stucco |
| Pets Allowed | Cats OK,Dogs OK,Yes |
| Year Built | 2006 |
| View | Garden,Pool,Trees/Woods |
| Levels | One |
| Property Subtype | Single Family Residence |
| Tax Year | 2025 |
| Ownership | Fee Simple |
| County | Charlotte |
| New Construction | false |
| Property Type | Residential |
| Attached Garage | true |
| Subdivision Name | PORT CHARLOTTE SEC 016 |
| Facing Direction | East |
| Garage Y/N | true |
| Other Structures | Shed(s) |
| Total Rooms | 8 |
| Full Baths | 2 |
| Status | Pending |
| Directions | Start Port Charlotte, FL Head toward Adams Ct on Tamiami Trl. Go for 0.1 mi. Turn right onto Tamiami Trl. Go for 144 ft. Turn left onto Tamiami Trl (US-41 N). Go for 3.1 mi. Keep right onto Tamiami Trl (US-41 N). Go for 427 ft. Continue on Tamiami Trl (US-41 N). Go for 1.4 mi. Turn right onto Toledo Blade Blvd. Go for 0.6 mi. Turn right onto Vallybrook Ave. Go for 0.1 mi. Turn left onto Sundiet St. Go for 522 ft. B End at 131 Sundiet St Port Charlotte, Florida 33954-1600 |
| High School | Port Charlotte High |
| City | PORT CHARLOTTE |
| Senior Community Y/N | false |
| MLS Area | 33954 - Port Charlotte |
| Lot Size Units | Square Feet |
| Lot Size Square Feet | 40000 |
| Carport Y/N | false |
| Listing Terms | Cash,Conventional,FHA,VA Loan |
| Elementary School | Liberty Elementary |
| Land Lease Y/N | false |
| Tax Annual Amount | 4184 |
| Middle/Junior High School | Murdock Middle |
| Property Condition | Completed |
| Additional Parcels Y/N | false |
| Lease Considered Y/N | true |
| Virtual Tour | https://www.propertypanorama.com/instaview/stellar/C7528378 |
| Building Area Units | Square Feet |
| Living Area Units | Square Feet |
| Builder Name | Hamsher Homes |
| Standard Status | Pending |
| Occupancy Type | Owner |
| Tax Lot | 23 |
| Legal Description | PCH 016 1066 0023 PORT CHARLOTTE SEC16 BLK1066 LT 23 273/515 TD2337/1996 2709/104 2709/132 3292/962 3660/2130 UNREC DC-HIM JR |
| Minimum Lease | No Minimum |
| Water Access Y/N | false |
| Additional Rooms | Family Room,Formal Dining Room Separate,Formal Living Room Separate,Inside Utility |
| Water View Y/N | false |
| Flood Zone Code | X |
| In Law Suite YN | false |
| Flood Zone Code X | Yes |
| DockY/N | false |
Interior Features
| Interior Amenities | Built-in Features,Ceiling Fan(s),High Ceilings,Open Floorplan,Solid Surface Counters,Split Bedroom,Thermostat,Tray Ceiling(s),Vaulted Ceiling(s),Walk-In Closet(s) |
|---|---|
| Flooring | Carpet,Ceramic Tile |
| Furnished Y/N | Unfurnished |
| Total Stories | 1 |
| Air Conditioning Y/N | true |
| Heating Y/N | true |
| Window Features | Shutters |
| Fireplace Y/N | false |
| Laundry Features | Laundry Room |
| Total Bedrooms | 3 |
| LivingAreaSource | Owner |
| Total Baths | 2 |
Exterior Features
| Exterior Amenities | Hurricane Shutters,Lighting,Private Mailbox,Private Yard,Rain Gutters,Sliding Doors,Storage |
|---|---|
| Vegetation | Fruit Trees,Mature Landscaping,Oak Trees,Trees/Landscaped,Wooded |
| Parking Features | Driveway,Garage Door Opener |
| Water Source | Well |
| Lot Size Area | 40000 |
| Foundation Details | Slab |
| Building Area Total | 2448 |
| Lot Dimensions | 160 x 250 |
| Lot Size Acres | 0.96 |
| Road Surface Type | Paved,Asphalt |
| Private Pool | true |
| Waterfront Y/N | false |
| Covered Spaces | 2 |
| Road Frontage Type | Street Paved |
Amenities
- Foreclosure
- Views
- Short Sale
- New Construction
- Adult 55+
- Lease To Own
- No HOA Fees
- Furnished
- Primary On Main
- Air Conditioning
- Seller Finance
- Green
- Fixer Upper
- Horse
- Golf
- Fireplace
- Deck
- Garage
- Basement
- Pool
Property vs Single Family Average in 33954
Price
Taxes
Year Built
 Copyright © MFRMLS.com All information deemed reliable but not guaranteed. All properties are subject to prior sale, change or withdrawal. Neither listing broker(s) or information provider(s) shall be responsible for any typographical errors, misinformation, misprints and shall be held totally harmless. Listing(s) information is provided for consumers personal, non-commercial use and may not be used for any purpose other than to identify prospective properties consumers may be interested in purchasing. Information on this site was last updated Last updated on September 11, 2026 7:47 PM UTC The listing information on this page last changed on Last updated on September 11, 2026 7:47 PM UTCd. The data relating to real estate for sale on this website comes in part from the Internet Data Exchange program of MFR MLS.
All information deemed reliable but not guaranteed. All properties are subject to prior sale, change or withdrawal. Neither listing broker(s) or information provider(s) shall be responsible for any typographical errors, misinformation, misprints and shall be held totally harmless. Listing(s) information is provided for consumers personal, non-commercial use and may not be used for any purpose other than to identify prospective properties consumers may be interested in purchasing.
Updated on September 11, 2026 7:47 PM UTC
Copyright © MFRMLS.com All information deemed reliable but not guaranteed. All properties are subject to prior sale, change or withdrawal. Neither listing broker(s) or information provider(s) shall be responsible for any typographical errors, misinformation, misprints and shall be held totally harmless. Listing(s) information is provided for consumers personal, non-commercial use and may not be used for any purpose other than to identify prospective properties consumers may be interested in purchasing. Information on this site was last updated Last updated on September 11, 2026 7:47 PM UTC The listing information on this page last changed on Last updated on September 11, 2026 7:47 PM UTCd. The data relating to real estate for sale on this website comes in part from the Internet Data Exchange program of MFR MLS.
All information deemed reliable but not guaranteed. All properties are subject to prior sale, change or withdrawal. Neither listing broker(s) or information provider(s) shall be responsible for any typographical errors, misinformation, misprints and shall be held totally harmless. Listing(s) information is provided for consumers personal, non-commercial use and may not be used for any purpose other than to identify prospective properties consumers may be interested in purchasing.
Updated on September 11, 2026 7:47 PM UTC
 © 2026 Florida Gulf Coast MLS (FGCMLS) Information deemed reliable, but not guaranteed. The IDX data relating to real estate for sale on this web site comes in part from the Florida Gulf Coast Multiple Listing Service. The information being provided is for consumers' personal, non-commercial use and may not be used for any purpose other than to identify prospective properties consumers may be interested in purchasing. Information is deemed reliable but not guaranteed.
